Leave a Message

By providing your contact information to Christopher Lewis, your personal information will be processed in accordance with Christopher Lewis's Privacy Policy. By checking the box(es) below, you expressly consent to receive marketing or promotional real estate communication from Christopher Lewis in the manner selected by you. For SMS text messages, message frequency varies. Message and data rates may apply. Consent is not a condition of purchase of any goods or services. You may opt out of receiving further communications from Christopher Lewis at any time. To opt out of receiving SMS text messages, reply STOP to unsubscribe. SMS text messaging is subject to our Terms of Use.

Thank you for your message. I will be in touch with you shortly.

Explore My Properties

Property Description

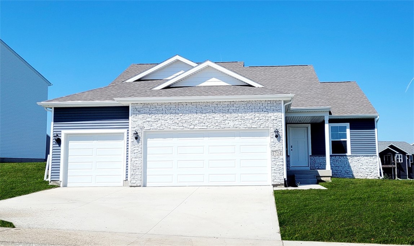
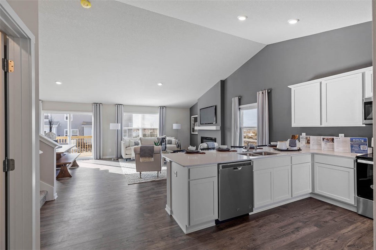
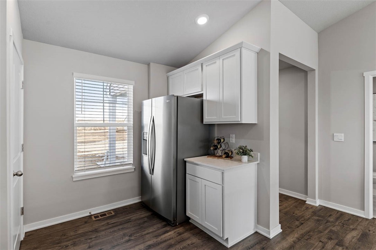
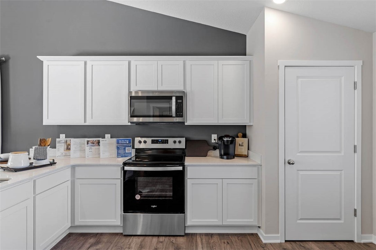
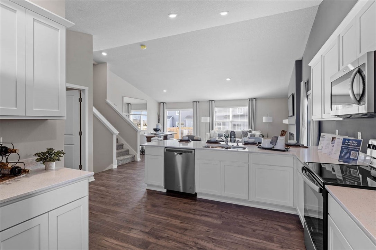
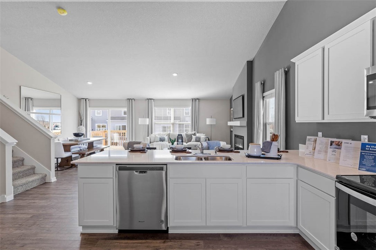
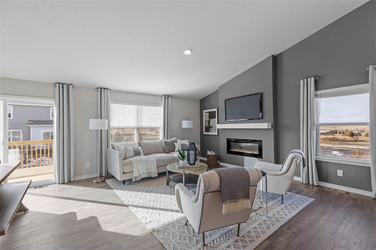
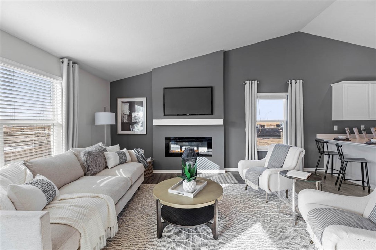
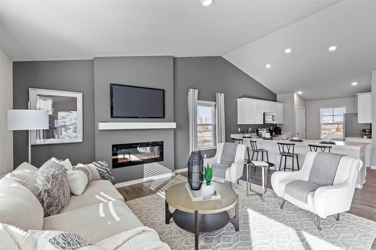
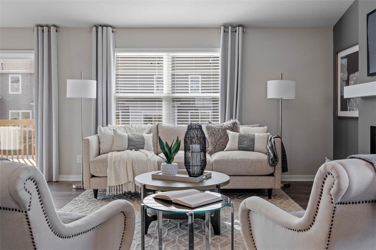
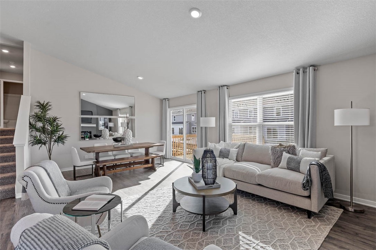
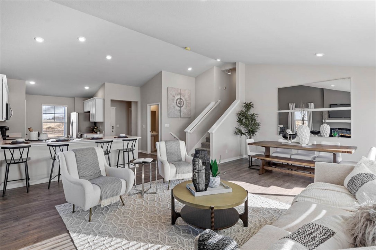
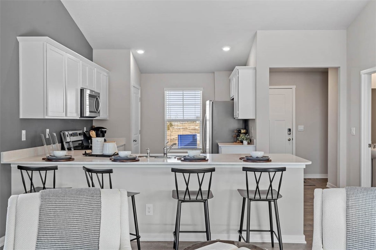
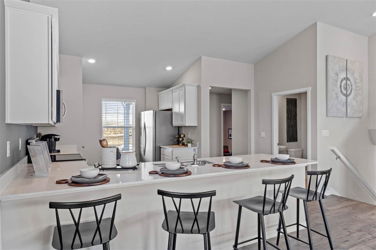
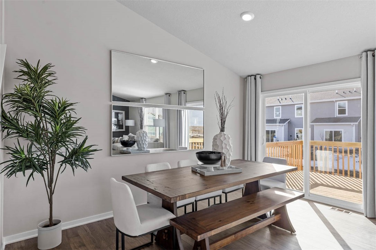
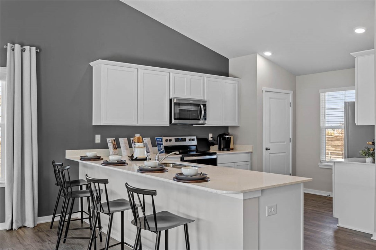
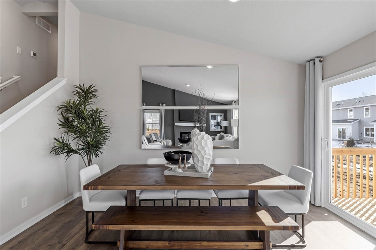
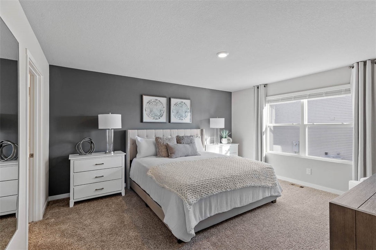
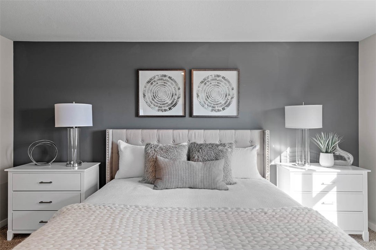
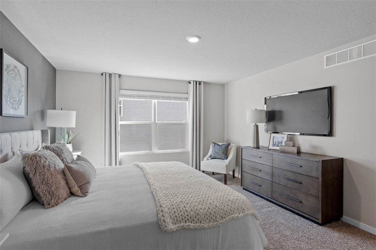
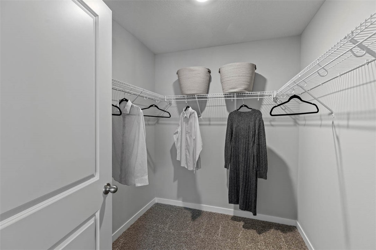
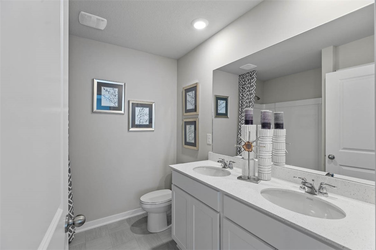
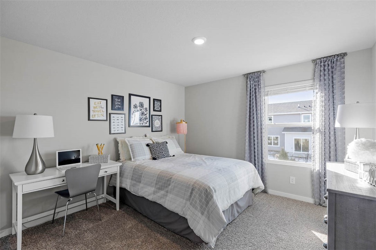
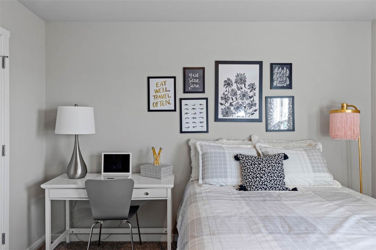
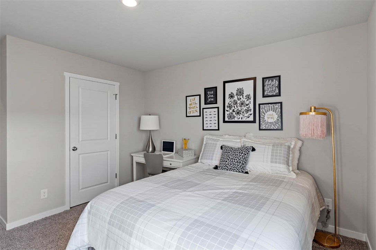
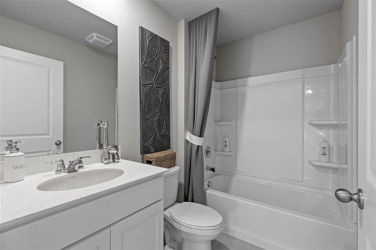
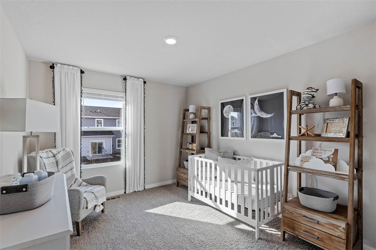
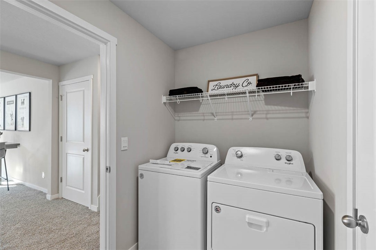
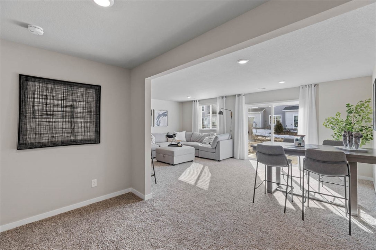
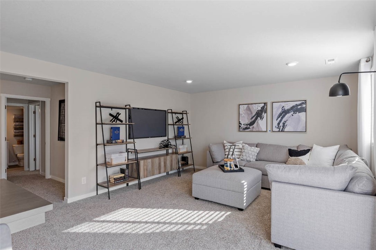
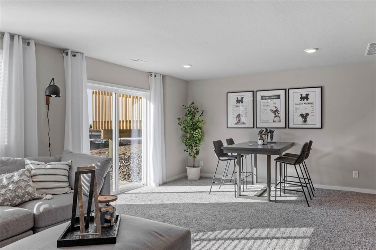
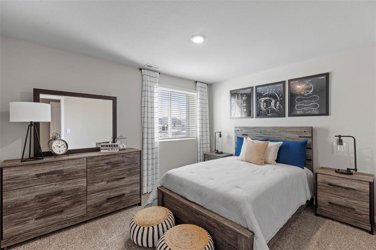
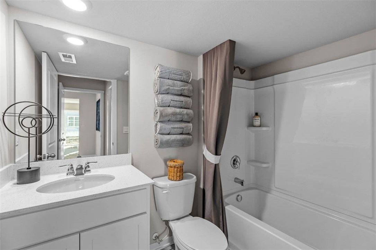
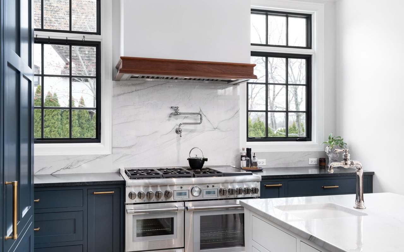
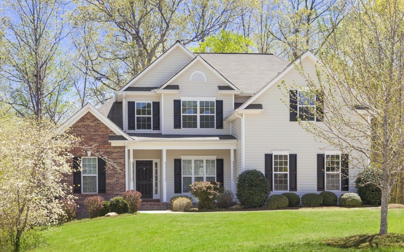
D.R. Horton, America's Builder, presents a spectacular raised Ranch: The Bryant. The Bryant presents 4 Bedrooms, 3.5 Bathrooms, 3-car Garage, and a Finished Basement! This stunning home offers a spacious Great Room featuring vaulted ceilings and a cozy fireplace. In the open Gourmet Kitchen, you'll find a large Walk-in Pantry as well as a Breakfast Bar overlooking the Great Room and Dining areas. Heading into the Primary Bedroom you'll find an oversized walk-in closet and ensuite bathroom with dual vanity sinks. Two additional Bedrooms and a full Bathroom round out the rest of the upper level. The Spacious lower level features an additional Living Space along with a large Bedroom, full Bathroom, and Laundry Room. This home is one you need to see! All D.R. Horton Iowa homes include our America's Smart Home(tm) Technology and comes with an industry-leading suite of smart home products. Video doorbell, garage door control, lighting, door lock, thermostat, and voice - all controlled through one convenient app! Also included are DEAKO(r) decorative plug-n-play light switches with smart switch capability. Photos may be similar but not necessarily of subject property, including interior and exterior colors, finishes and appliances. Special financing is available through Builder's preferred lender offering exceptionally low 30 year fixed FHA/VA and Conventional rates. See Builder representative for details and how to save thousands of dollars.

Overview

Property Status
Sold
Date Sold
July 22, 2024
Lot Size
8,575 Sq.Ft.
MLS ID
685746
Property Type
Residential
Year Built
2023

Features & Amenities

Total Area
1,564 Sq.Ft.
Neighborhood
Waukee
Architecture Styles
Ranch, Split Level
Garage Spaces
3.0
Water Source
Public
Roof
Asphalt, Shingle
Parking
Attached, Garage, Three Car Garage
Heat Type
Forced Air, Gas, Natural Gas
Air Conditioning
Central Air
Fireplace
Electric
Appliances
Dishwasher, Microwave, Stove
Other Interior Features
Dining Area, Eat-in Kitchen
Sewer
Public Sewer
Substructure
Poured
Other Exterior Features
Deck
School District
Waukee
Sales Price
$385,790
HOA
$175/yr
Zoning
R

Downloads

1155 Northview Drive

Schedule a Tour

I would love to help you see this beautiful home! As a full-service brokerage, I can help you tour. Please submit an offer, and answer questions about the buying process.
Thank you

for your interest in 1155 Northview Drive, Waukee, IA 50263

1155 Northview Drive
Navigate
Waukee

Explore Waukee

read more

I'm Interested In

1155 Northview Drive

or
  • CallChristopher Lewis

    License #S64855000

    (515) 779-8983
  • Follow Me On Instagram