Leave a Message

By providing your contact information to Christopher Lewis, your personal information will be processed in accordance with Christopher Lewis's Privacy Policy. By checking the box(es) below, you expressly consent to receive marketing or promotional real estate communication from Christopher Lewis in the manner selected by you. For SMS text messages, message frequency varies. Message and data rates may apply. Consent is not a condition of purchase of any goods or services. You may opt out of receiving further communications from Christopher Lewis at any time. To opt out of receiving SMS text messages, reply STOP to unsubscribe. SMS text messaging is subject to our Terms of Use.

Thank you for your message. I will be in touch with you shortly.

Explore My Properties

Property Description

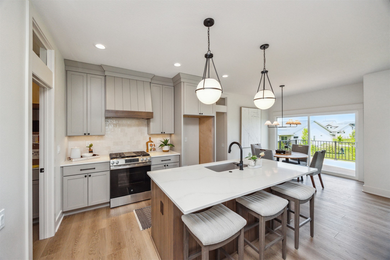
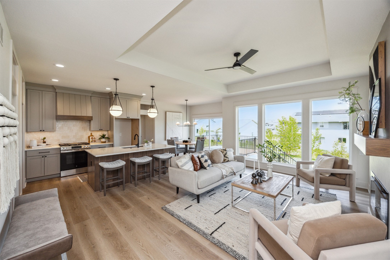
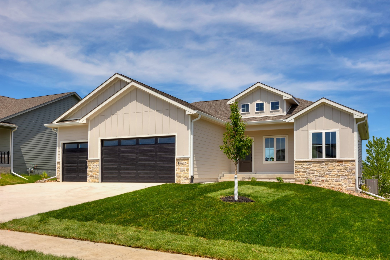
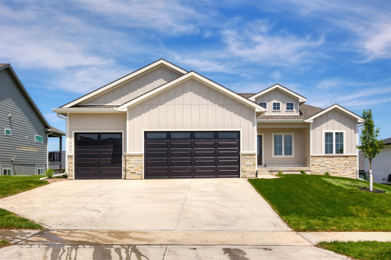
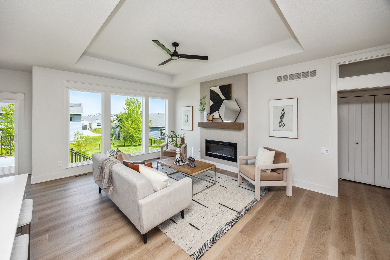
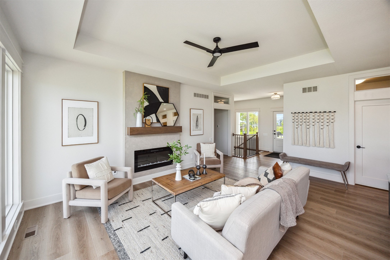
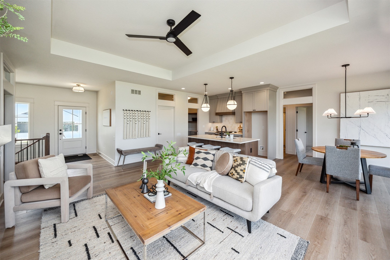
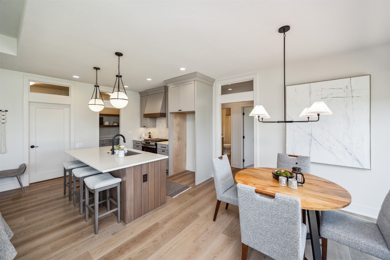
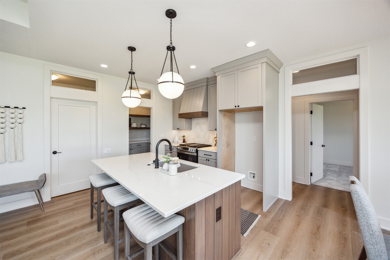
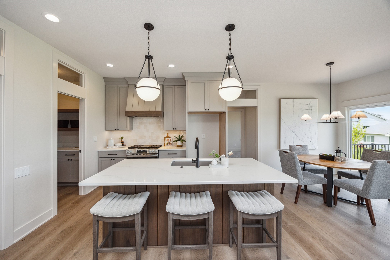
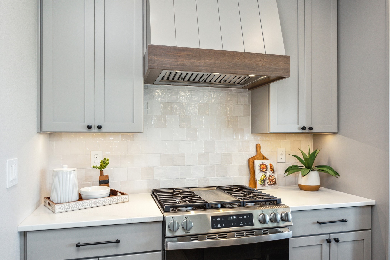
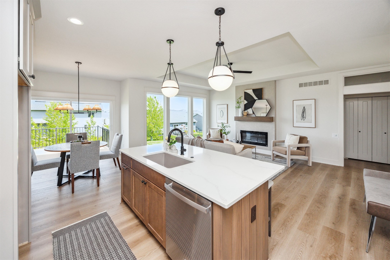
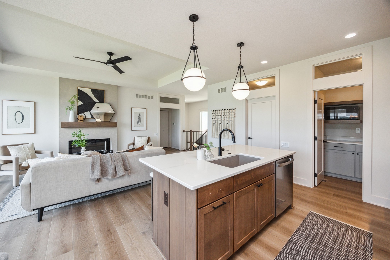
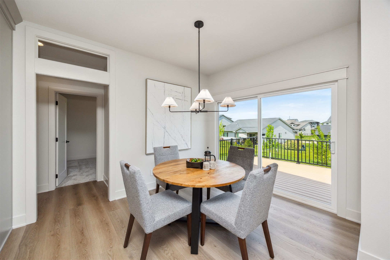
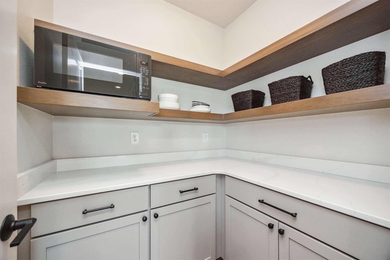
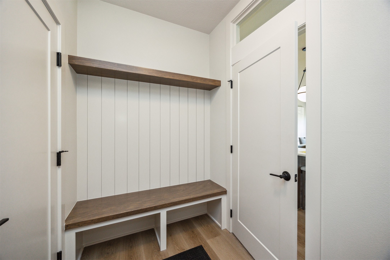
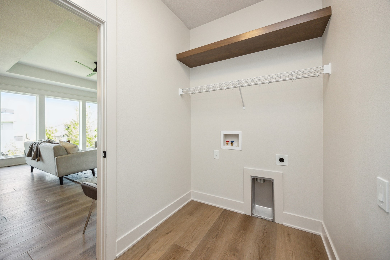
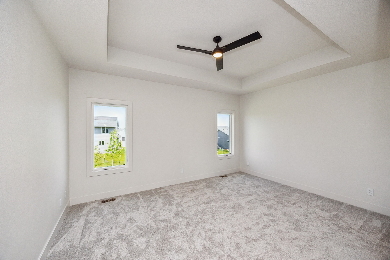
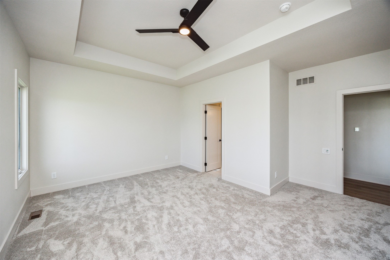
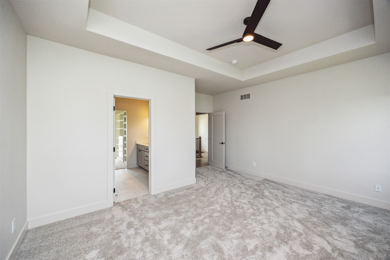
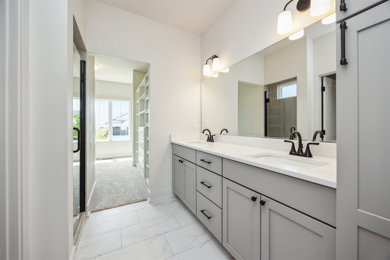
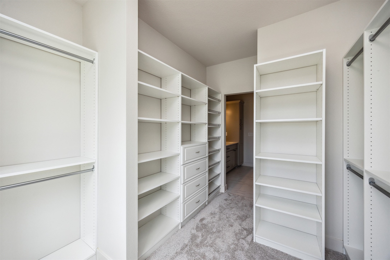
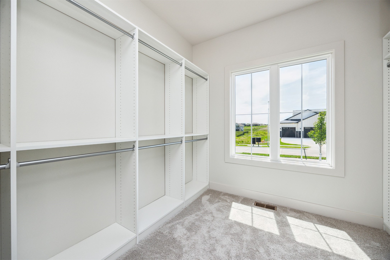
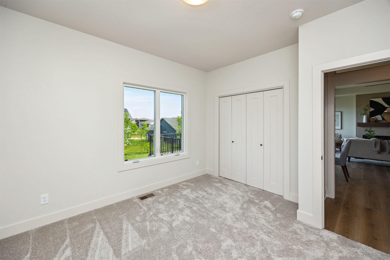
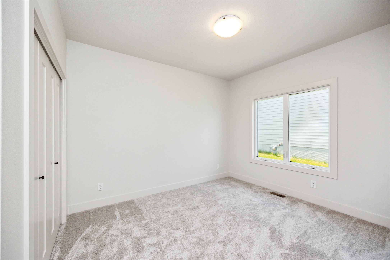
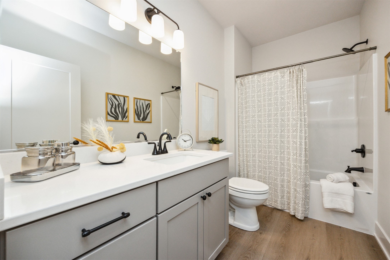
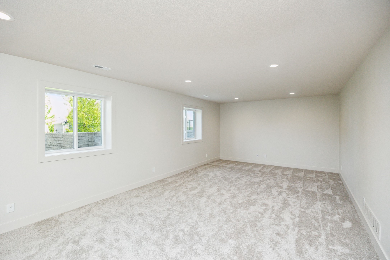
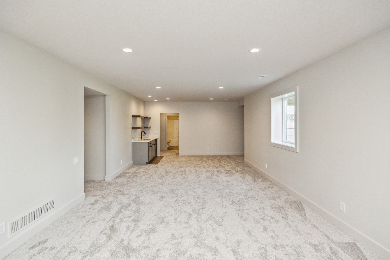
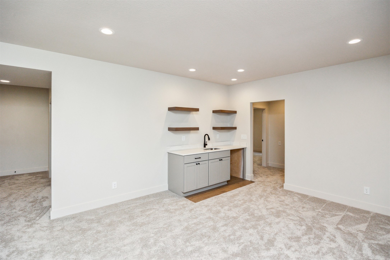
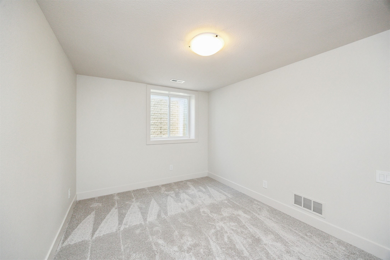
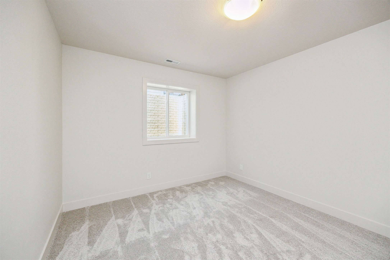
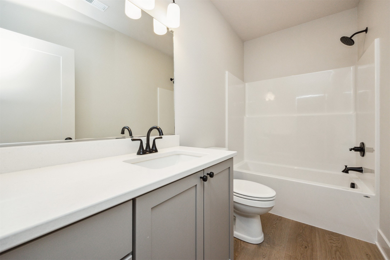
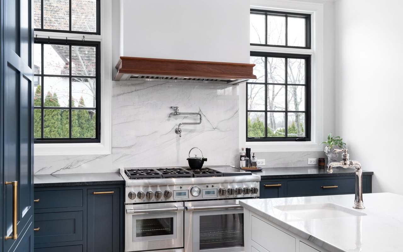
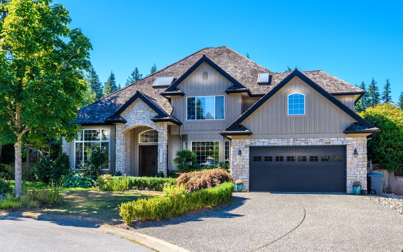
Markayla III plan by Kimberley Development. This beautiful open concept plan will be sure to wow you. This home is complete with top end finishes, walk-in pantry with wood shelves and counter/cabinets. 3 bedrooms on the main level and 2 bedrooms in the lower level. With all the large windows throughout the home you'll love all the natural sunlight shining through. Walk-up wet bar in the lower level. Home is backed with a 1yr builder warranty. Kimberley Development is a family owned company that has been building homes around the metro for over 45yrs. Take a tour of this home and you'll see the quality, attention to detail, and designer finishes that set this home apart!

Overview

Property Status
Sold
Date Sold
August 26, 2025
Lot Size
0.25 Acres
MLS ID
710942
Property Type
Residential
Year Built
2024

Features & Amenities

Total Area
1,646 Sq.Ft.
Neighborhood
Urbandale
Architecture Styles
Ranch
Stories
1
Garage Spaces
3.0
Water Source
Public
Roof
Asphalt, Shingle
Lot Features
Rectangular Lot
Parking
Attached, Garage, Three Car Garage
Heat Type
Forced Air, Gas, Natural Gas
Air Conditioning
Central Air
Laundry Room
Main Level
Fireplace
Electric
Appliances
Dishwasher, Microwave, Stove
Sewer
Public Sewer
Substructure
Poured
School District
Waukee
Sales Price
$543,500
HOA
$265/yr
Zoning
Res

Downloads

16315 Northpark Drive

Schedule a Tour

I would love to help you see this beautiful home! As a full-service brokerage, I can help you tour. Please submit an offer, and answer questions about the buying process.
Thank you

for your interest in 16315 Northpark Drive, Urbandale, IA 50323

16315 Northpark Drive
Navigate
Urbandale

Explore Urbandale

read more

I'm Interested In

16315 Northpark Drive

or
  • CallChristopher Lewis

    License #S64855000

    (515) 779-8983
  • Follow Me On Instagram