Leave a Message

By providing your contact information to Christopher Lewis, your personal information will be processed in accordance with Christopher Lewis's Privacy Policy. By checking the box(es) below, you expressly consent to receive marketing or promotional real estate communication from Christopher Lewis in the manner selected by you. For SMS text messages, message frequency varies. Message and data rates may apply. Consent is not a condition of purchase of any goods or services. You may opt out of receiving further communications from Christopher Lewis at any time. To opt out of receiving SMS text messages, reply STOP to unsubscribe. SMS text messaging is subject to our Terms of Use.

Thank you for your message. I will be in touch with you shortly.

Explore My Properties

Property Description

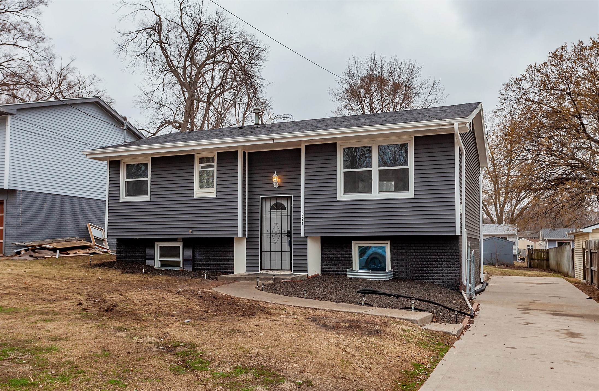
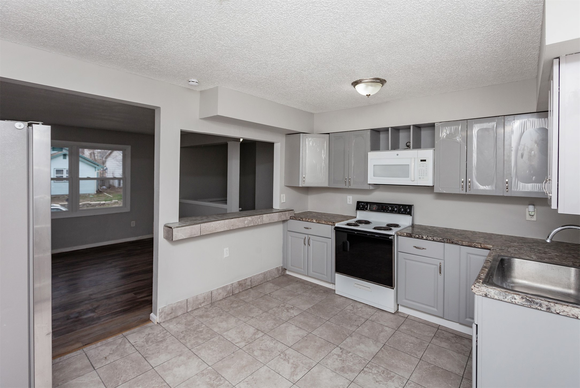
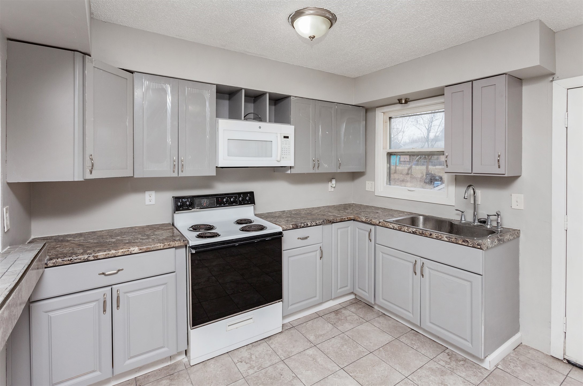
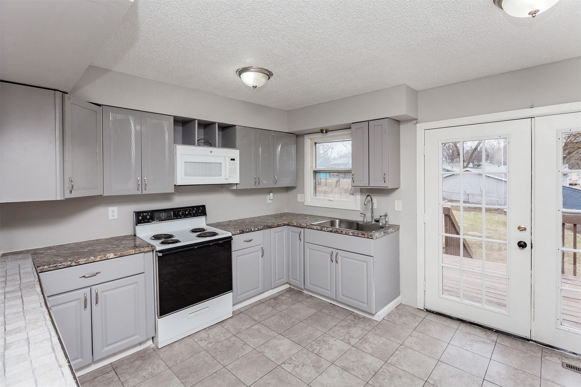
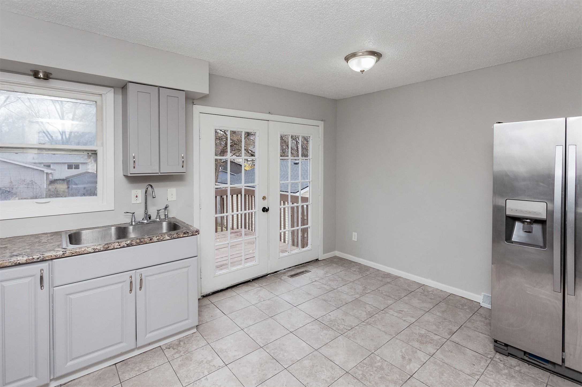
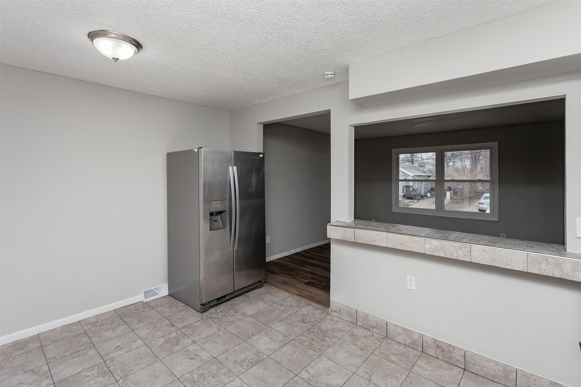
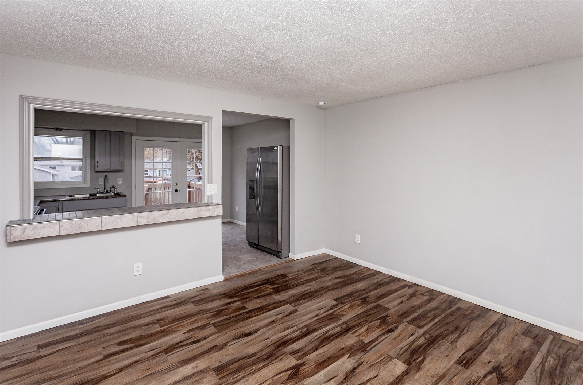
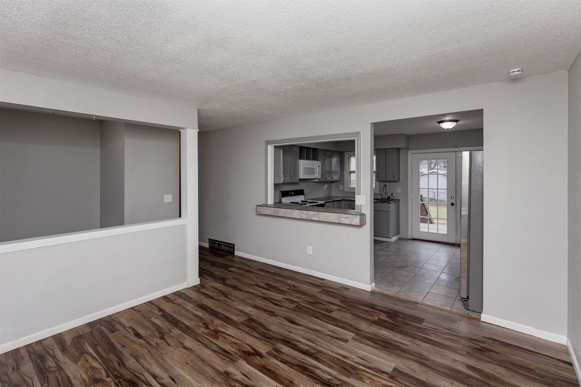
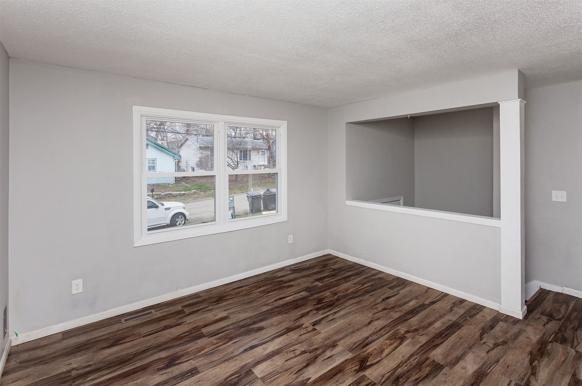
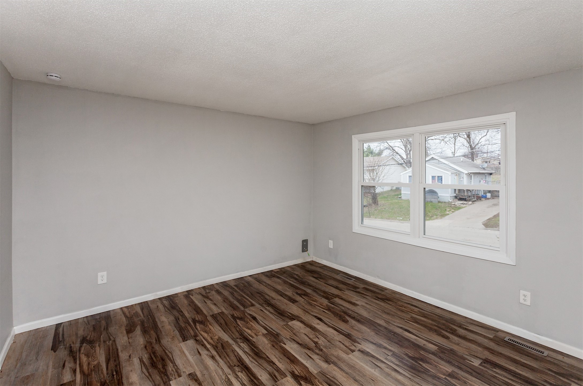
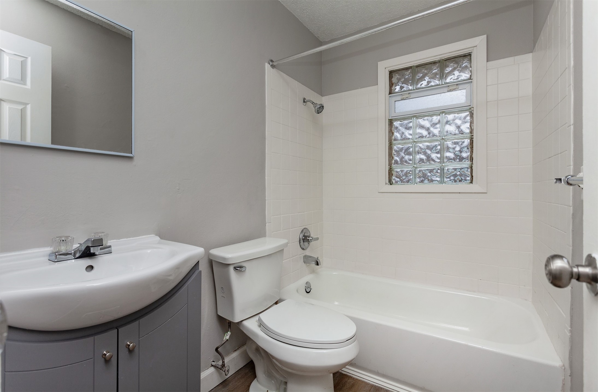
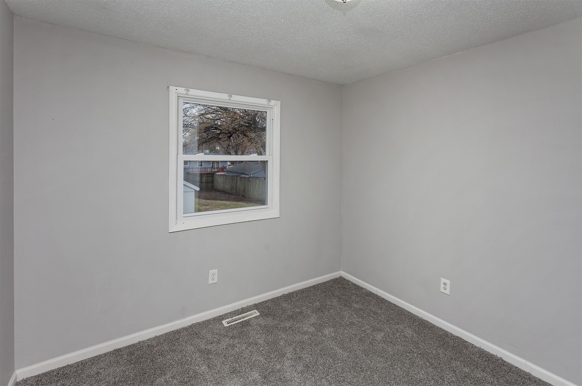
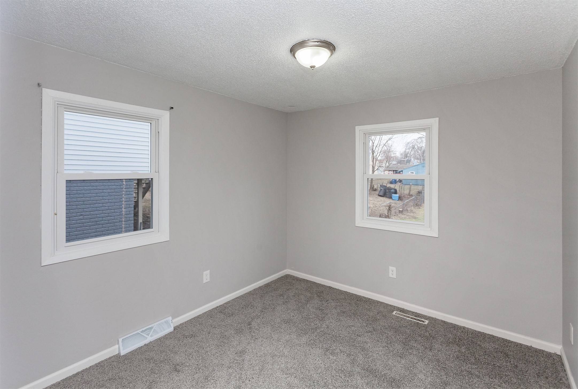
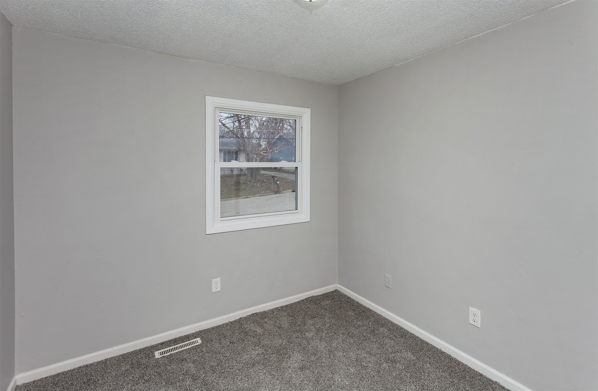
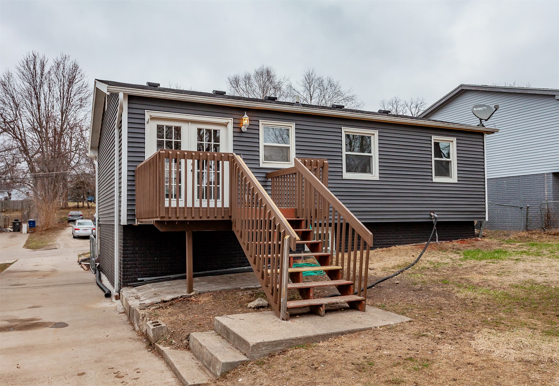
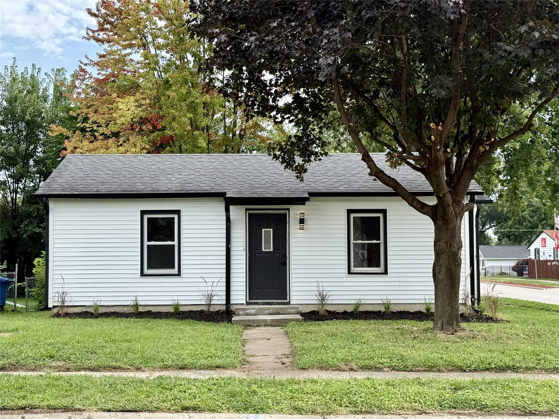
Welcome home to this beautifully updated 4-bedroom, 1.5-bath split-foyer with generous living space throughout! Step inside to find a bright, remodeled kitchen with newer cabinets and flooring, complemented by fresh paint and cozy carpet throughout the home. The main level offers three spacious bedrooms, a large family room, and an eat-in kitchen--perfect for everyday living and entertaining.
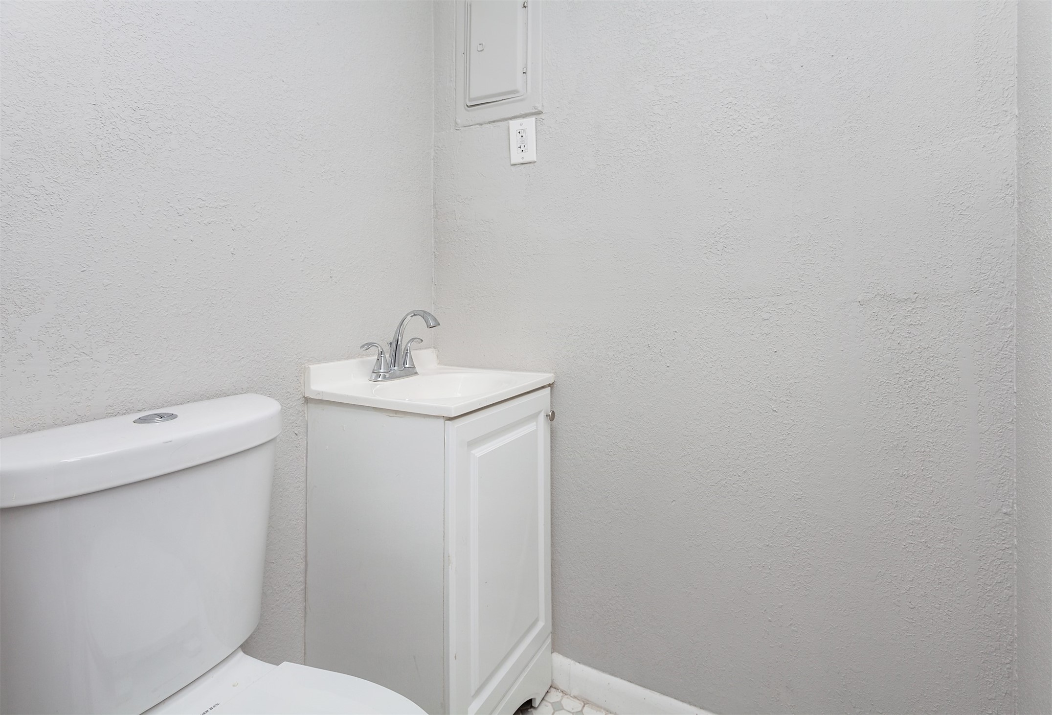
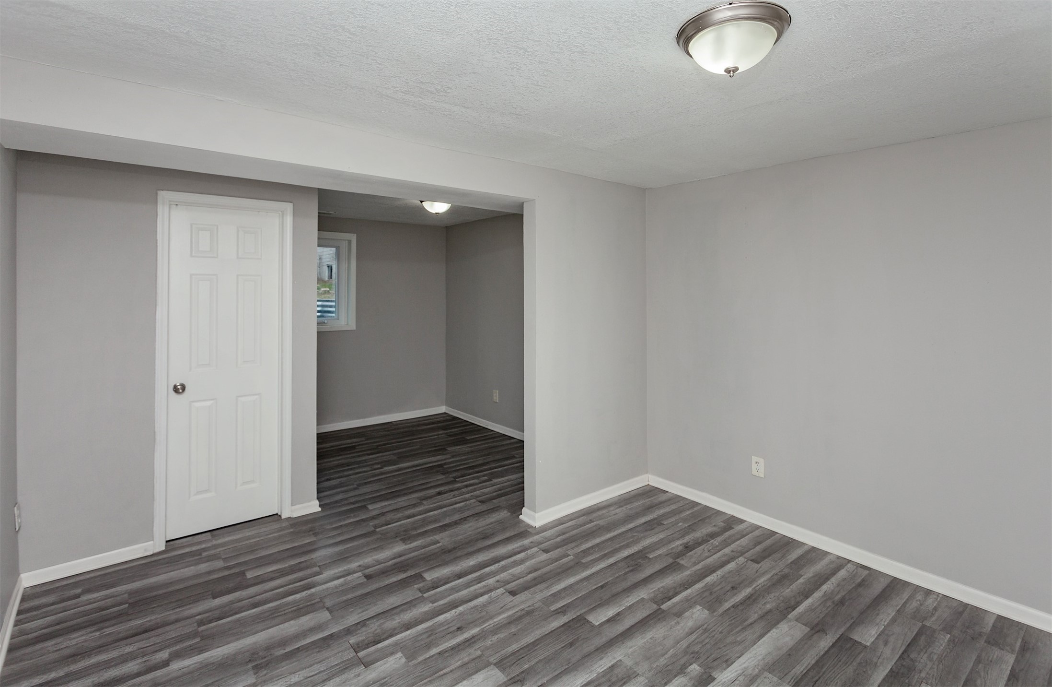
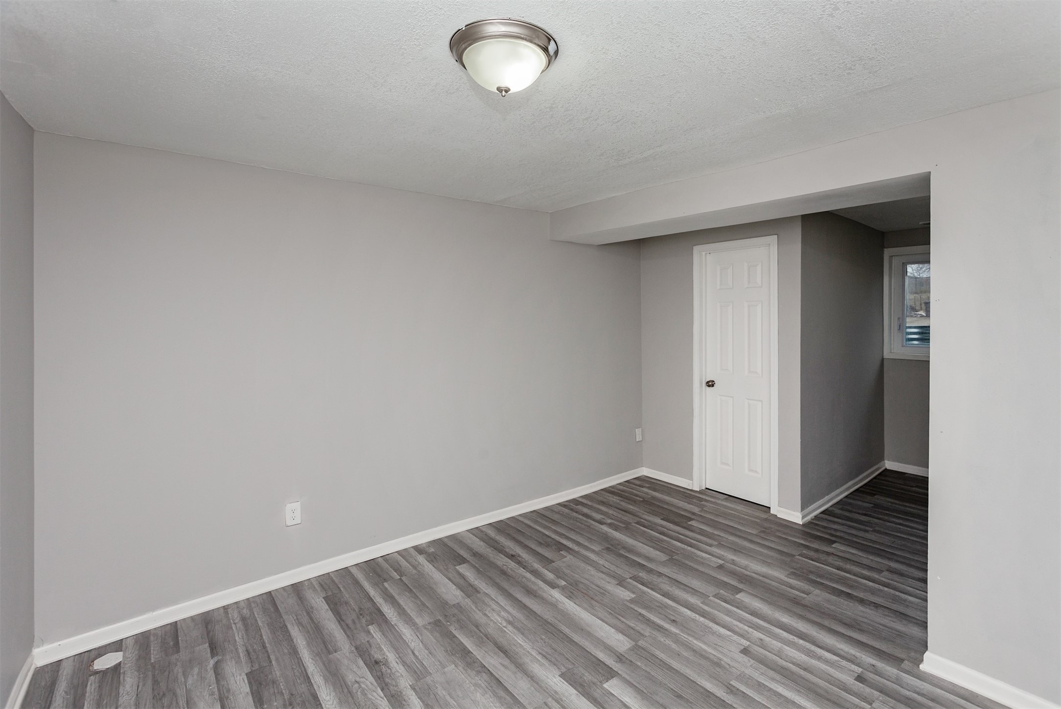
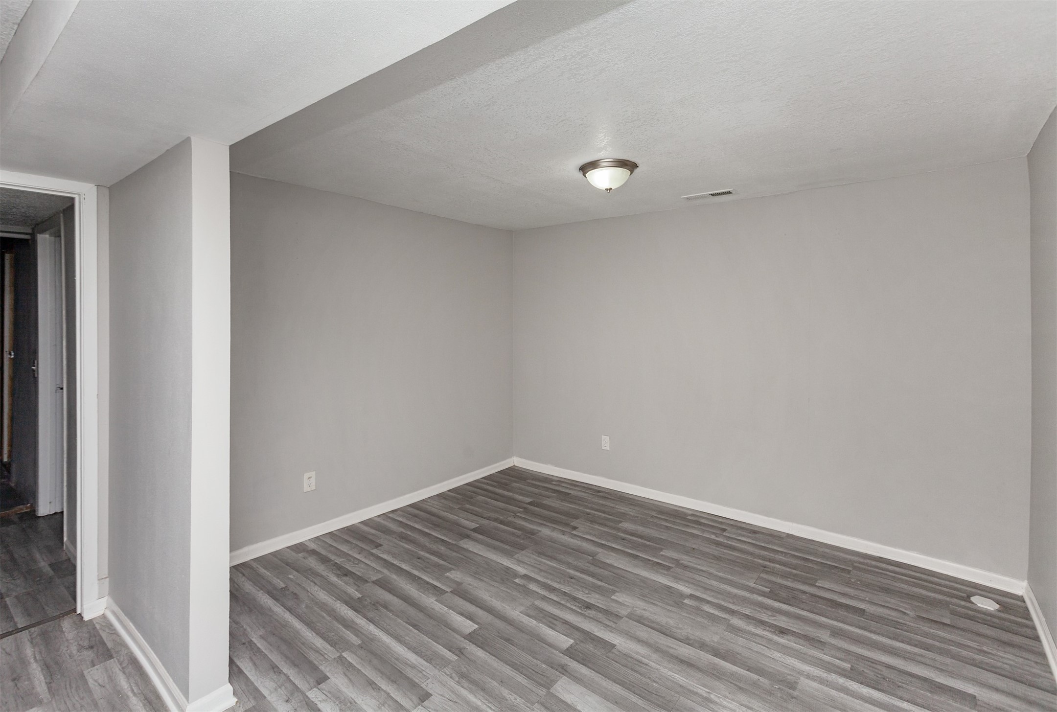
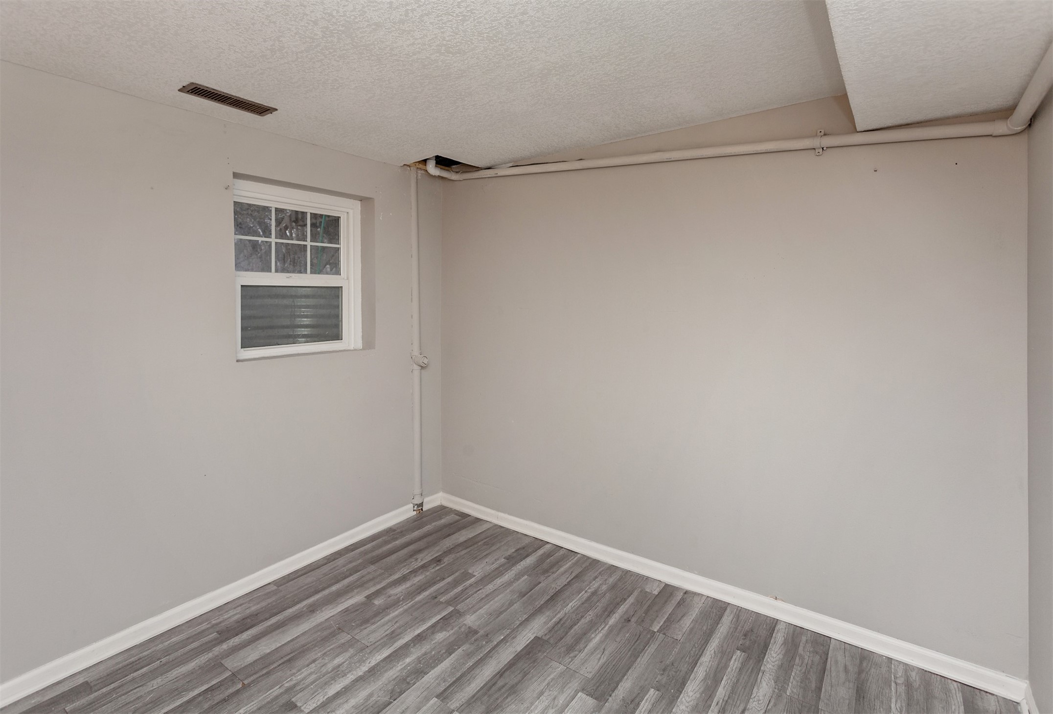
Downstairs, you'll find a fourth bedroom, a second family room or flex space, and a convenient half bath. The dry basement offers ample storage and includes two non-conforming rooms--ideal for a home office, gym, or guest space.
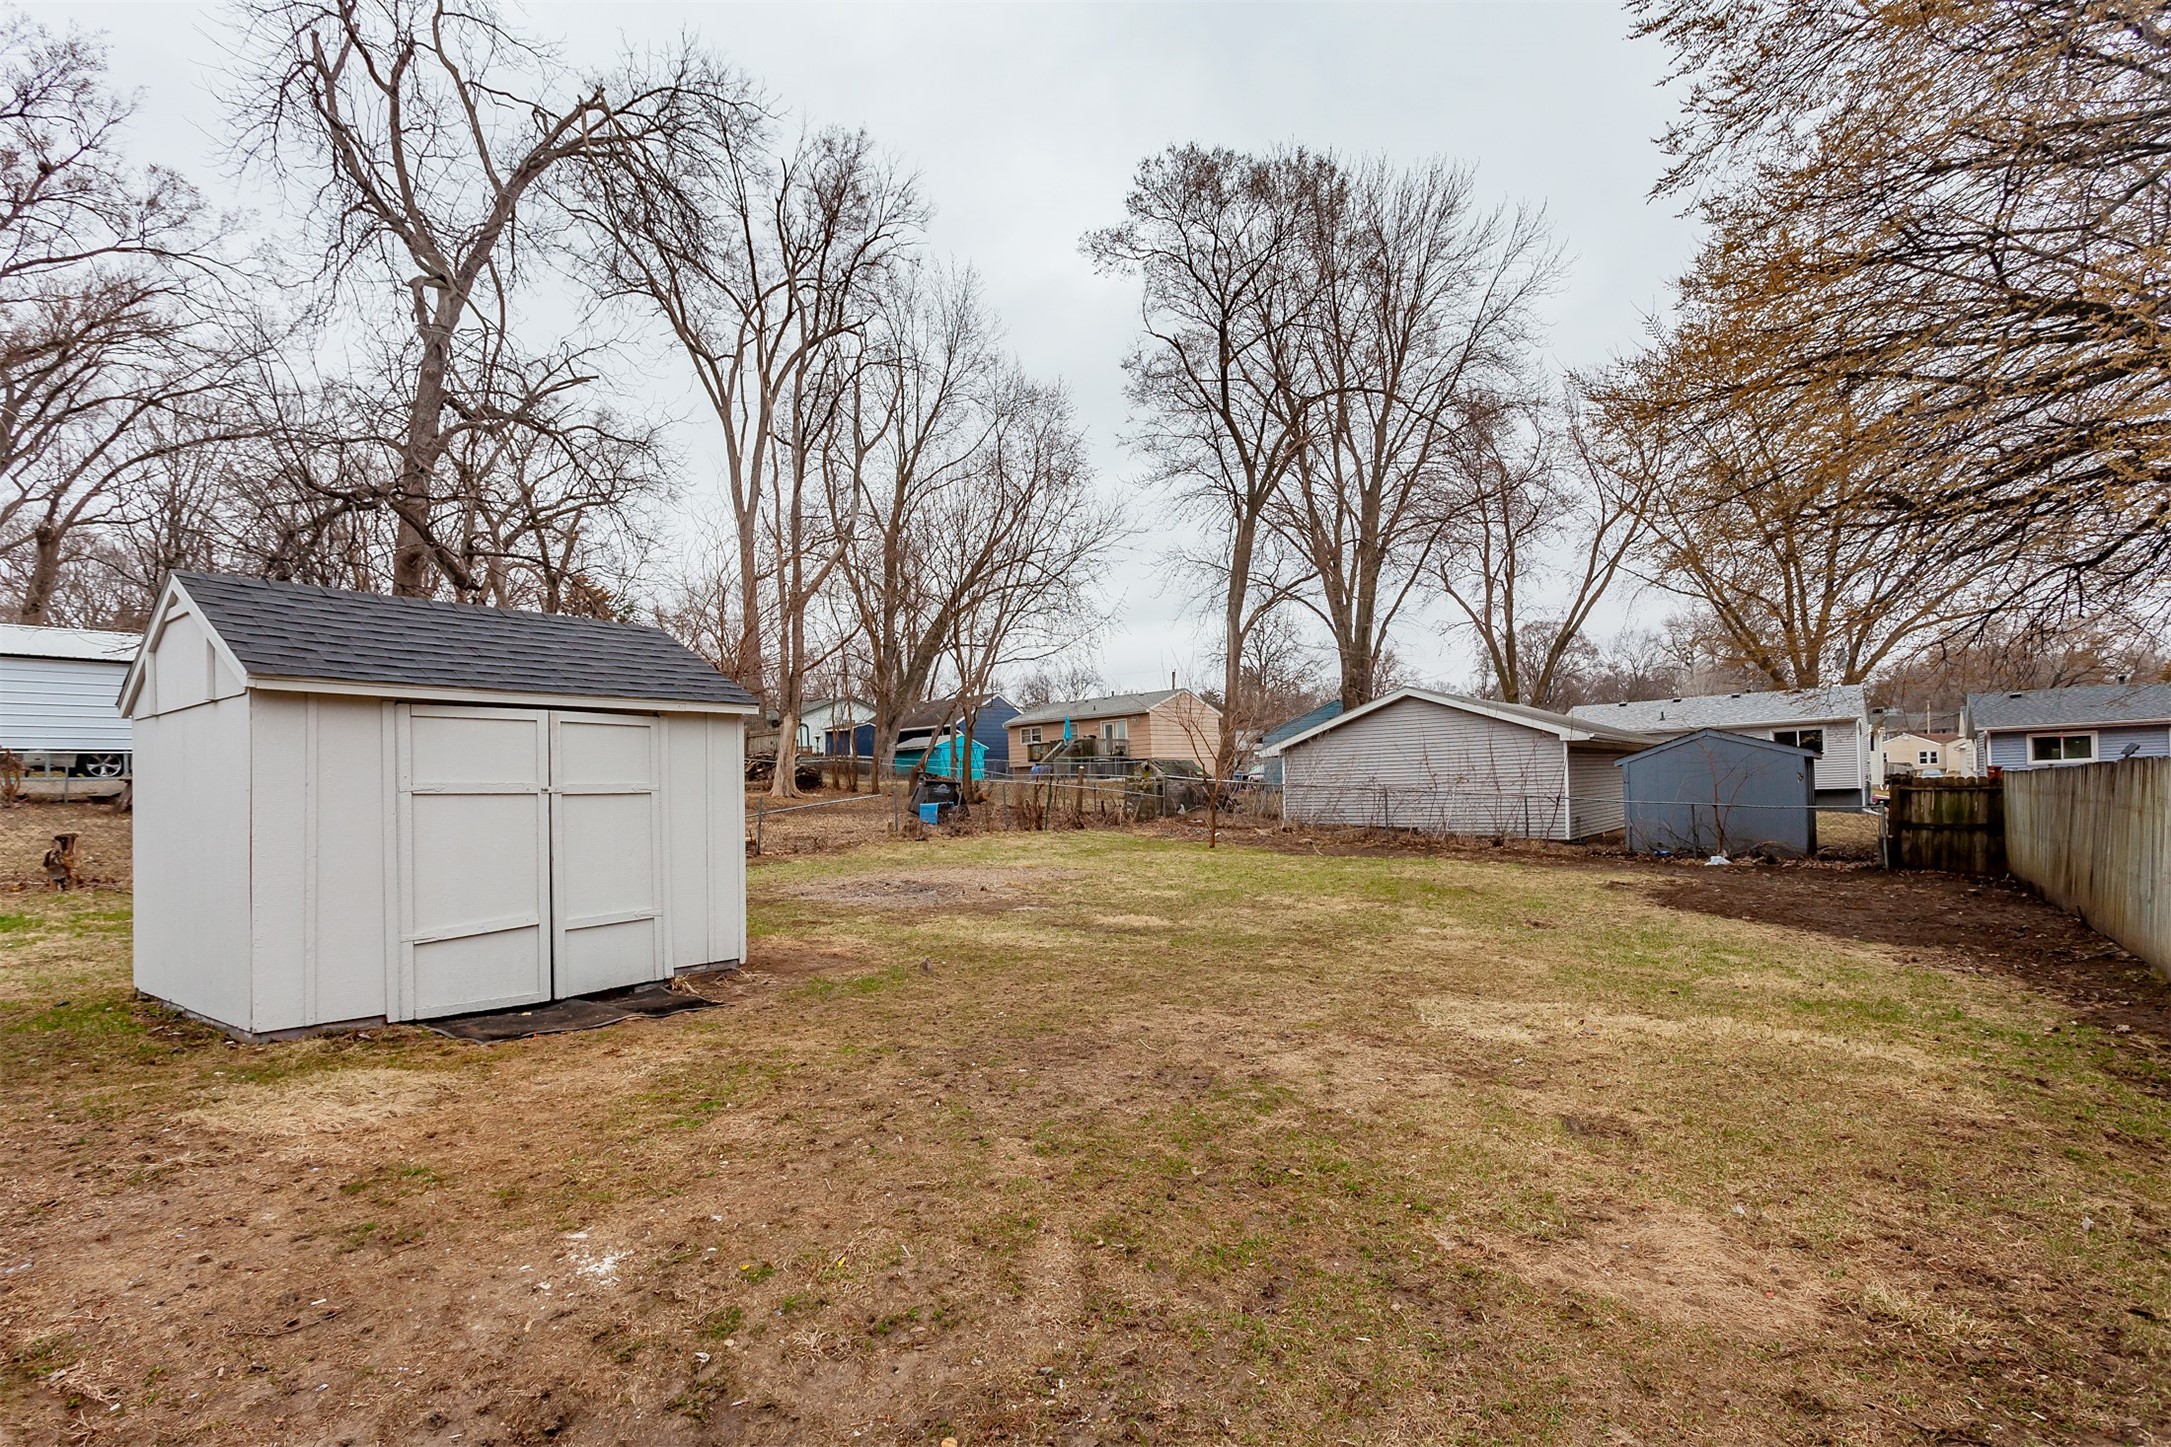
Outside, relax on the freshly painted deck overlooking a backyard that's perfect for gatherings, play, or just unwinding. Bonus: Up to $10,000 in NFC funds available--great for building a garage or other upgrades!
Major updates include a new roof (2021), updated flooring, cabinets, and more. Don't miss out on this move-in-ready gem with room to grow! All information provided by the sellers and public information.

Overview

Property Status
Sold
Date Sold
April 30, 2025
Lot Size
7,150 Sq.Ft.
MLS ID
714026
Property Type
Residential
Year Built
1978

Features & Amenities

Total Area
799 Sq.Ft.
Neighborhood
Des Moines
Architecture Styles
Split-Foyer
Water Source
Public
Roof
Asphalt, Shingle
Heat Type
Forced Air, Gas, Natural Gas
Air Conditioning
Central Air
Appliances
Cooktop, Microwave, Refrigerator, Stove
Sewer
Public Sewer
Substructure
Poured
School District
Des Moines Independent
Sales Price
$193,500
Real Estate Tax
$3,165/yr
Zoning
N3B

Downloads

221 E Diehl Avenue

Schedule a Tour

I would love to help you see this beautiful home! As a full-service brokerage, I can help you tour. Please submit an offer, and answer questions about the buying process.

Thank you

for your interest in 221 E Diehl Avenue, Des Moines, IA 50315

221 E Diehl Avenue
Navigate
Des Moines

Explore Des Moines

read more

I'm Interested In

221 E Diehl Avenue

or
  • CallChristopher Lewis

    License #S64855000

    (515) 779-8983
  • Explore Other Homes

    Featured Properties

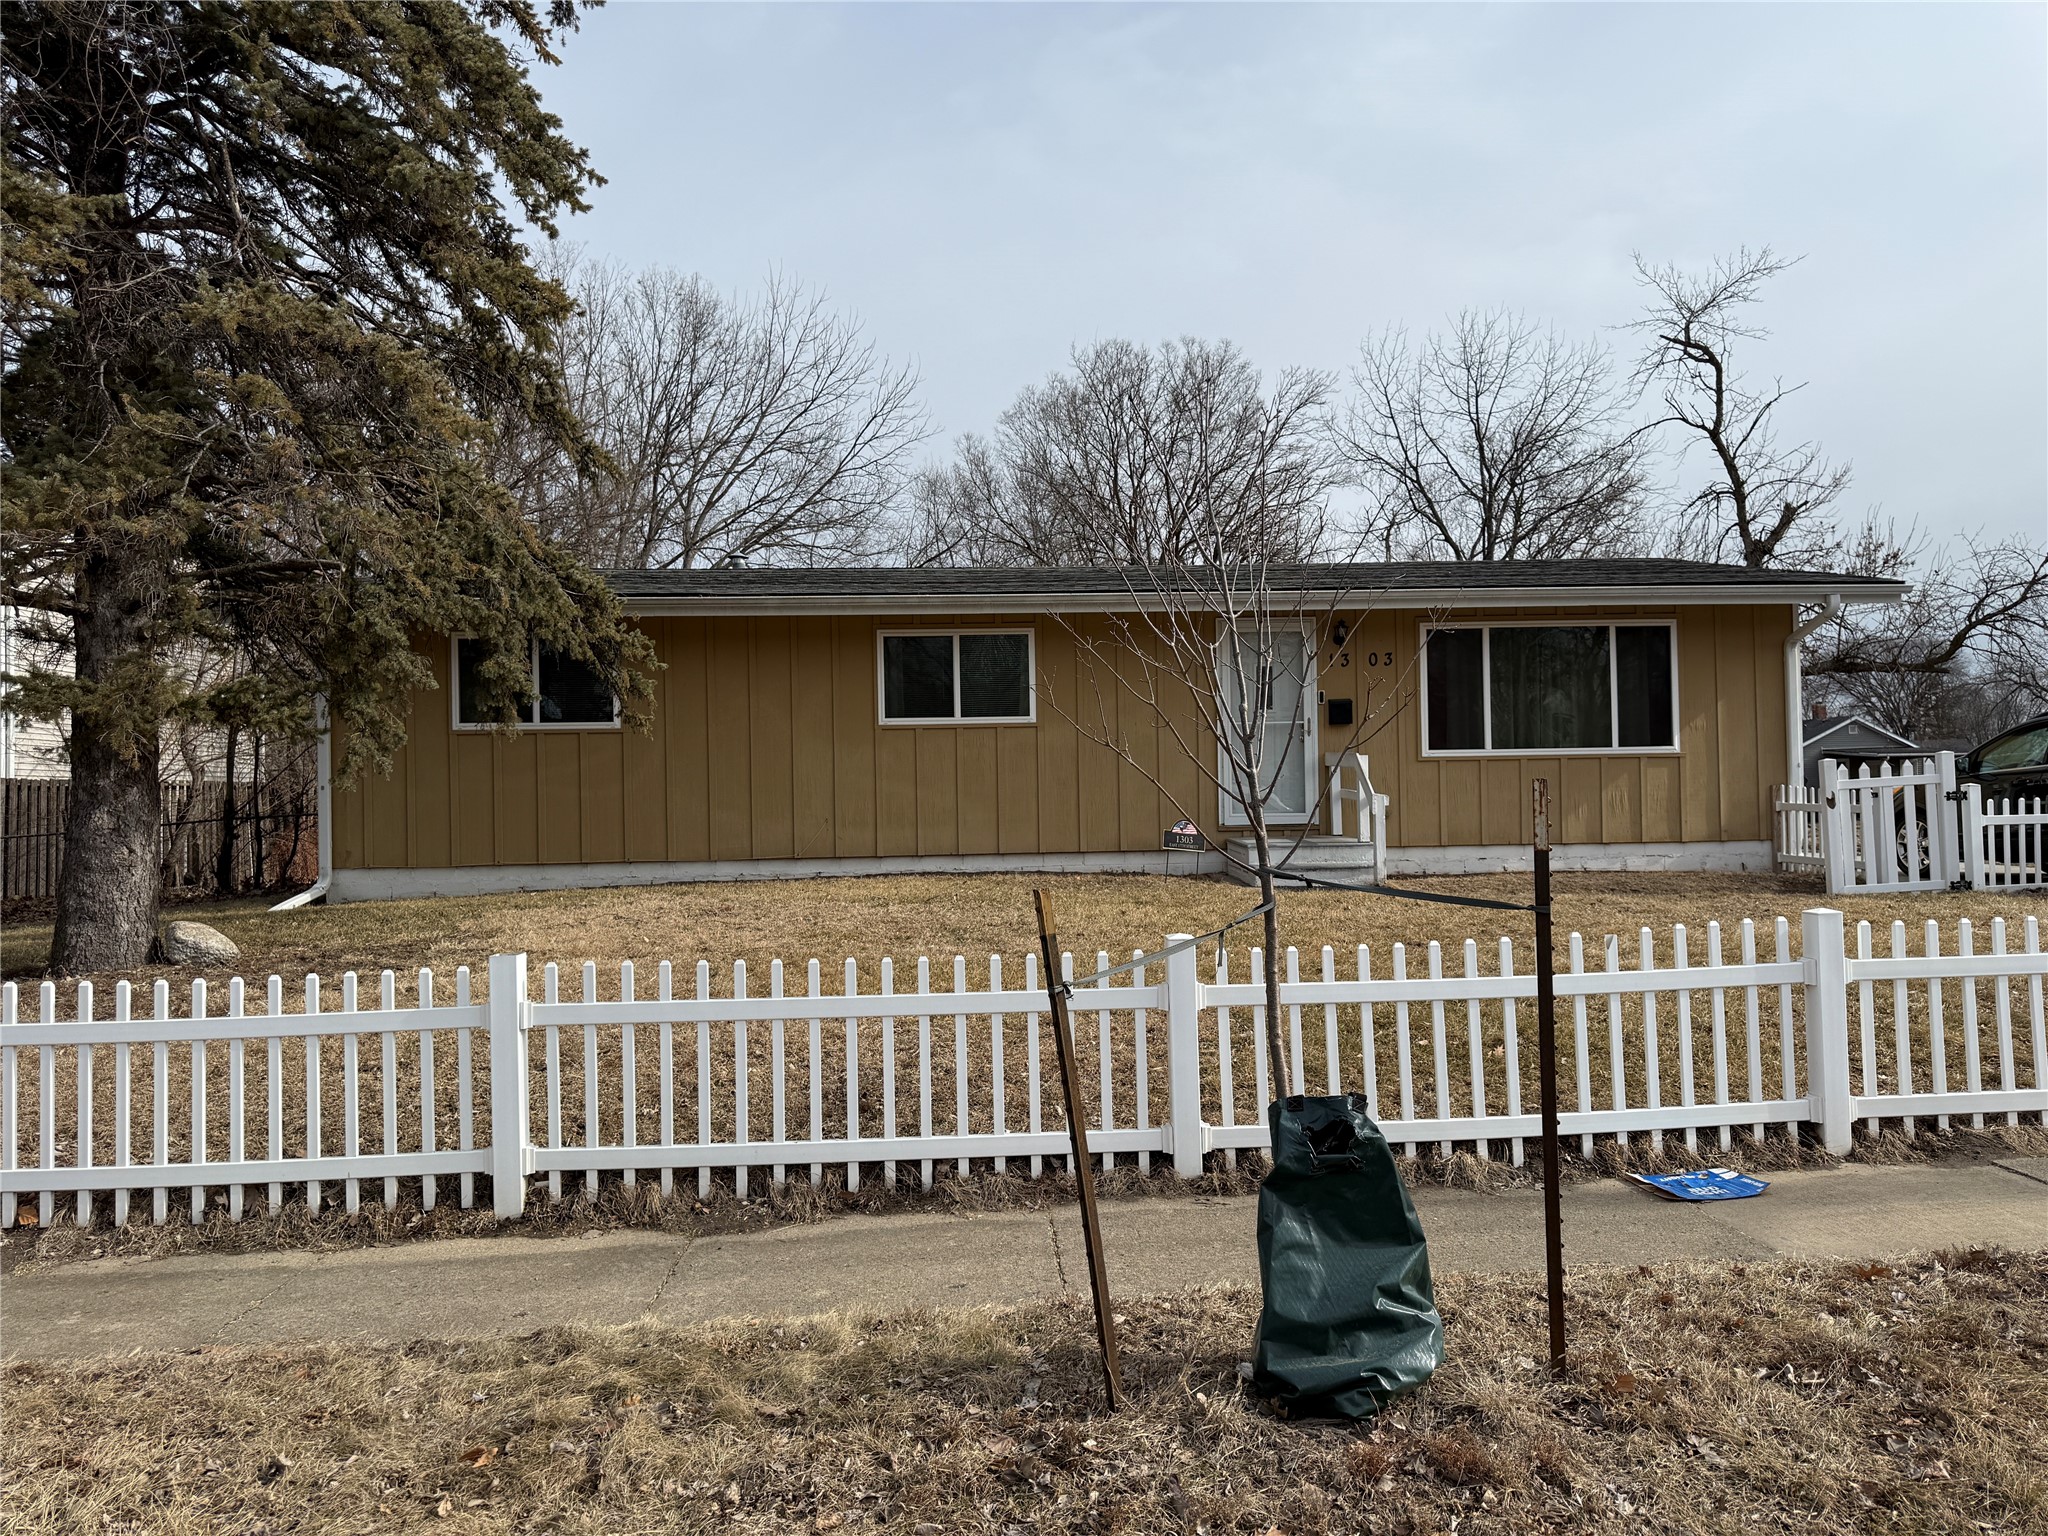
    • 1303 E 17th Street Pending

      $195,000

      1303 E 17th Street, Des Moines, IA 50316

      • 4 Beds
      • 3 Baths
      • 1,152 Sq.Ft.
    View All Properties

    Follow Me On Instagram