Leave a Message

By providing your contact information to Christopher Lewis, your personal information will be processed in accordance with Christopher Lewis's Privacy Policy. By checking the box(es) below, you expressly consent to receive marketing or promotional real estate communication from Christopher Lewis in the manner selected by you. For SMS text messages, message frequency varies. Message and data rates may apply. Consent is not a condition of purchase of any goods or services. You may opt out of receiving further communications from Christopher Lewis at any time. To opt out of receiving SMS text messages, reply STOP to unsubscribe. SMS text messaging is subject to our Terms of Use.

Thank you for your message. I will be in touch with you shortly.

Explore My Properties

Property Description

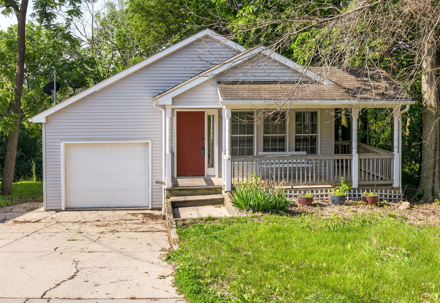
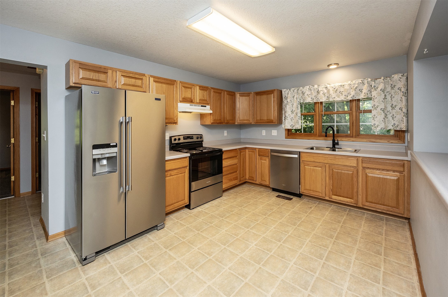
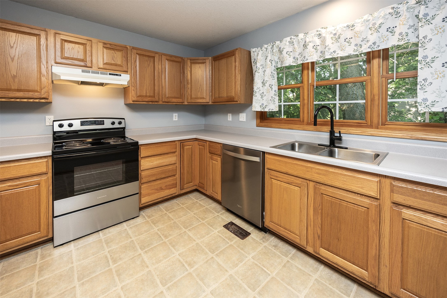
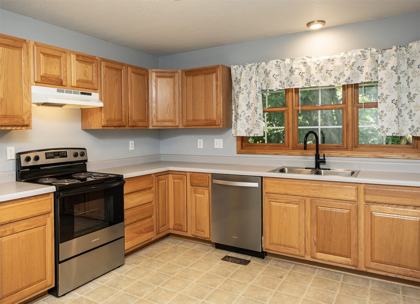
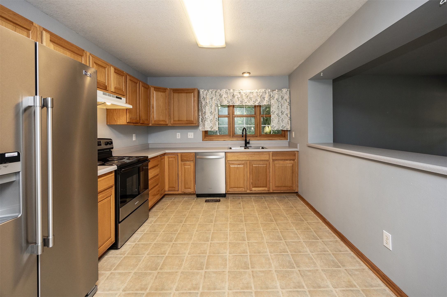
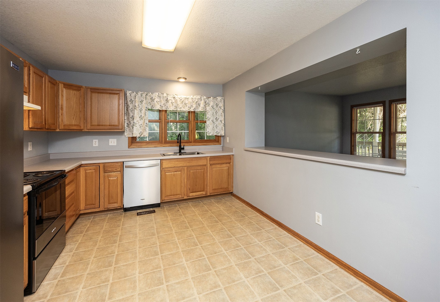
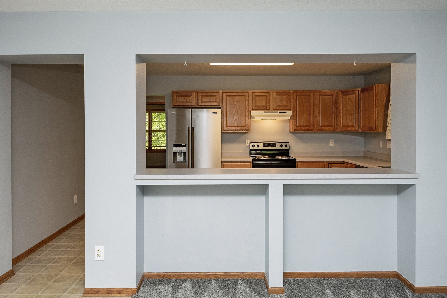
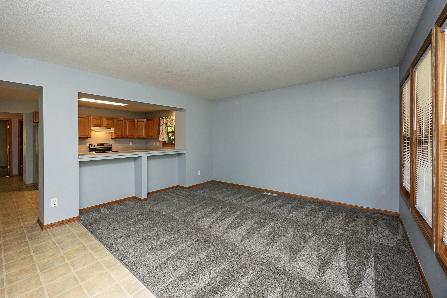
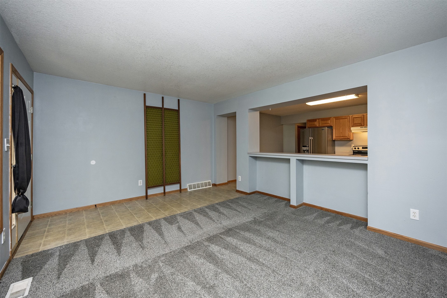
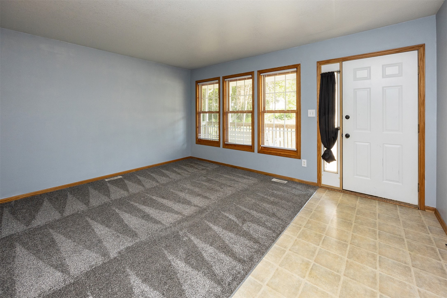
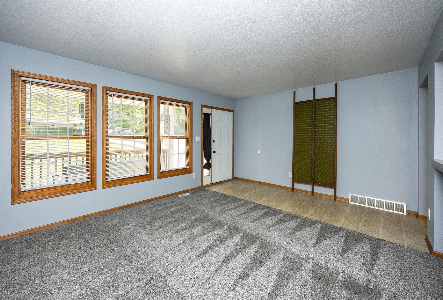
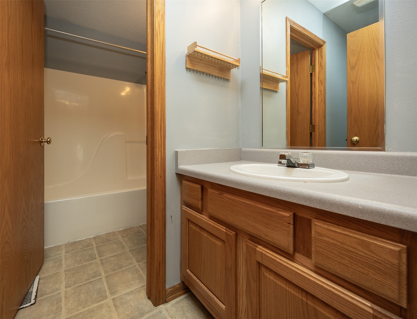
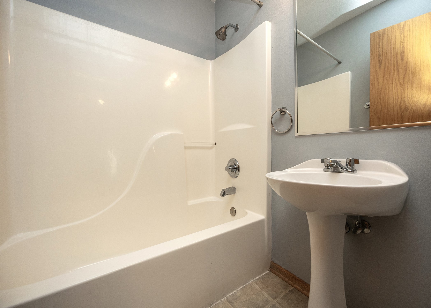
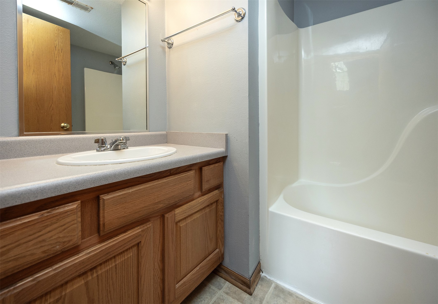
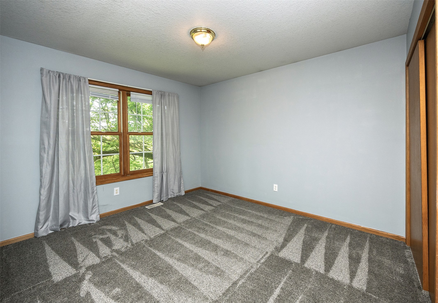
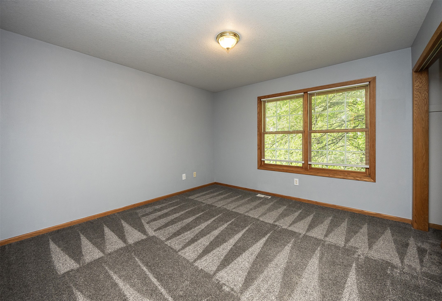
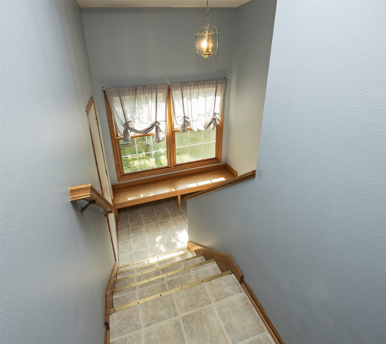
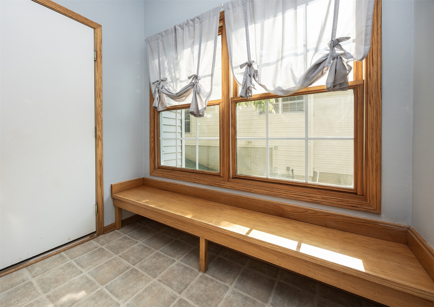
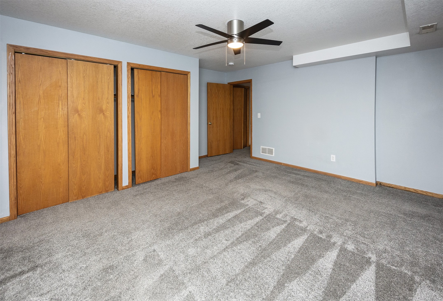
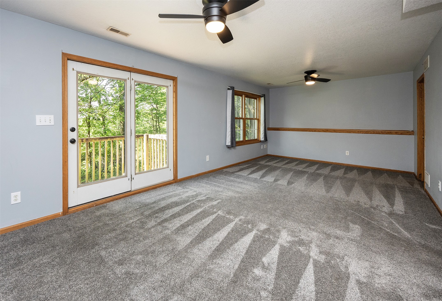
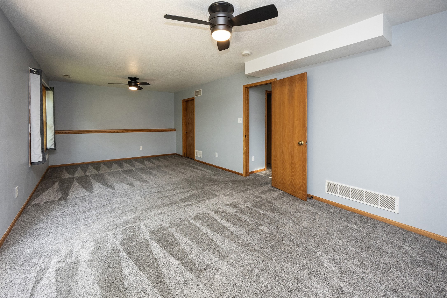
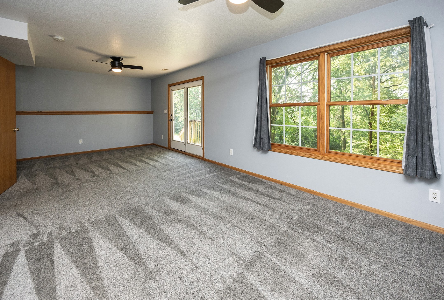
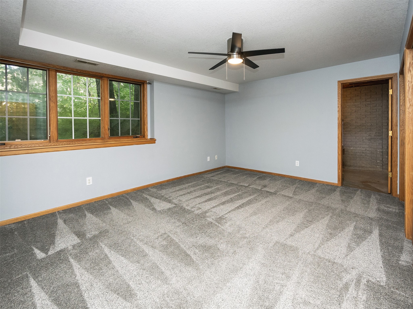
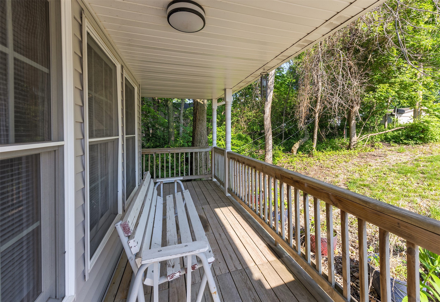
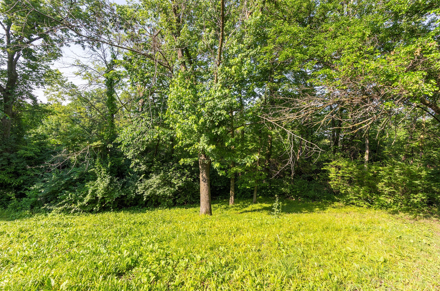
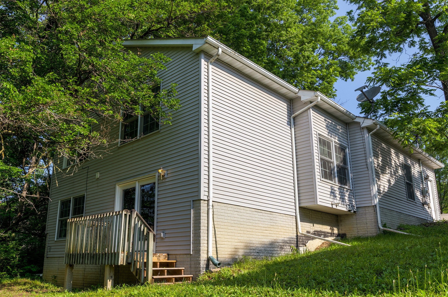
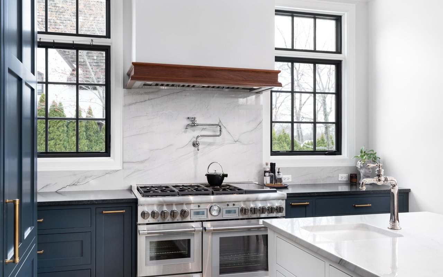
Tucked away south of Grand in the quiet community of Commerce - an area rooted in local history along the Racoon River - this charming 3-bed, 2-bath ranch offers nearly 1,500 SF of finished space, including a versatile lower-level bonus room. Enjoy fresh paint, new carpet, and brand-new stainless steel appliances that bring a modern touch to the kitchen. With a 1-car attached garage and a spacious backyard, this home is move-in ready and full of potential.
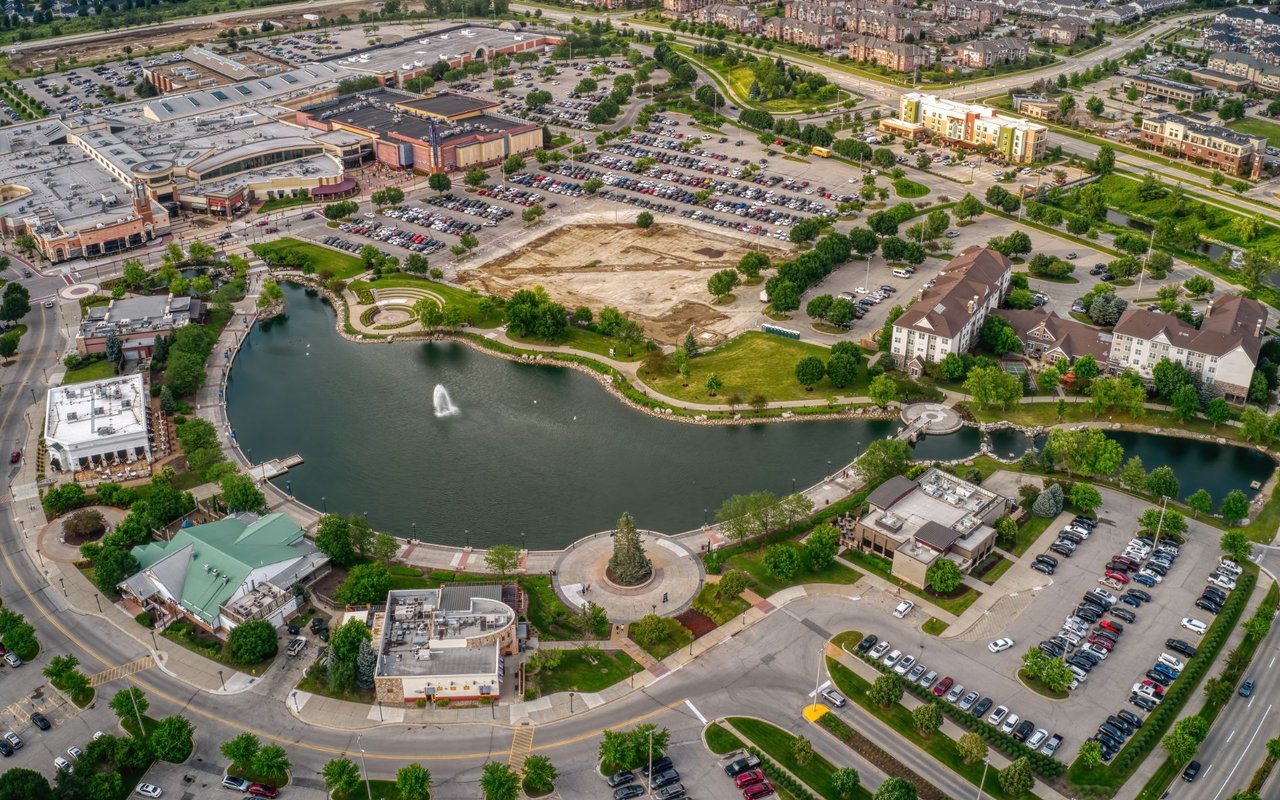
Step outside and explore all West Des Moines has to offer-- enjoy life just steps from the Raccoon River, where kayaking, trails, and nature await. You're close to Raccoon River Park, Brown's Woods, and the expansive Jordan Creek Trail. Enjoy shopping and dining at Valley Junction, Valley West Mall, and Jordan Creek Town Center, or head to West Glen and Smash Park for entertainment.
Sports and fitness lovers will appreciate the world-class MidAmerican Energy RecPlex, while Topgolf offers fun for all ages. This home is your gateway to the best of nature, recreation, and convenience--schedule your showing today!

Overview

Property Status
Sold
Date Sold
July 18, 2025
Lot Size
7,900 Sq.Ft.
MLS ID
719518
Property Type
Residential
Year Built
2001

Features & Amenities

Total Area
978 Sq.Ft.
Neighborhood
West Des Moines
Architecture Styles
Ranch
Garage Spaces
1.0
Water Source
Public
Roof
Asphalt, Shingle
Parking
Attached, Garage, One Car Garage
Heat Type
Forced Air, Gas, Natural Gas
Air Conditioning
Central Air
Sewer
Public Sewer
Substructure
Poured
School District
West Des Moines
Sales Price
$256,414
Real Estate Tax
$3,213/yr
Zoning
SF-CR

Downloads

4014 High Street

Schedule a Tour

I would love to help you see this beautiful home! As a full-service brokerage, I can help you tour. Please submit an offer, and answer questions about the buying process.
Thank you

for your interest in 4014 High Street, West Des Moines, IA 50265

4014 High Street
Navigate
West Des Moines

Explore West Des Moines

read more

I'm Interested In

4014 High Street

or
  • CallChristopher Lewis

    License #S64855000

    (515) 779-8983
  • Follow Me On Instagram