Leave a Message

By providing your contact information to Christopher Lewis, your personal information will be processed in accordance with Christopher Lewis's Privacy Policy. By checking the box(es) below, you expressly consent to receive marketing or promotional real estate communication from Christopher Lewis in the manner selected by you. For SMS text messages, message frequency varies. Message and data rates may apply. Consent is not a condition of purchase of any goods or services. You may opt out of receiving further communications from Christopher Lewis at any time. To opt out of receiving SMS text messages, reply STOP to unsubscribe. SMS text messaging is subject to our Terms of Use.

Thank you for your message. I will be in touch with you shortly.

Explore My Properties

Property Description

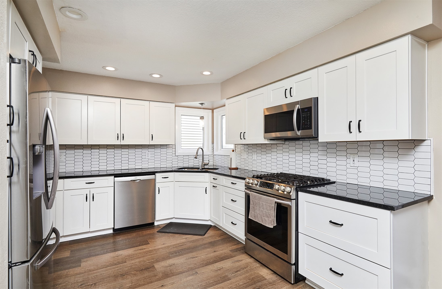
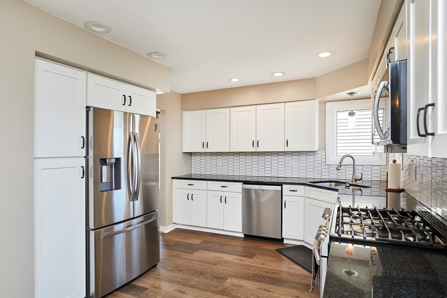
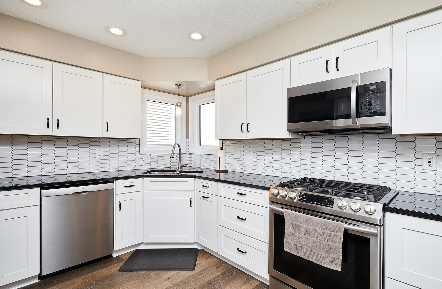
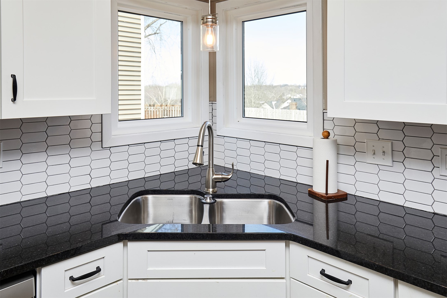
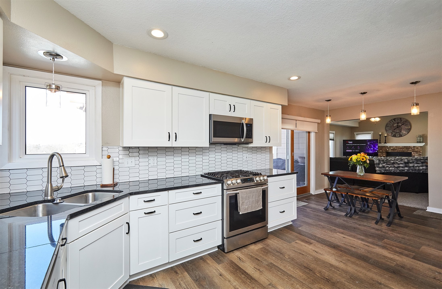
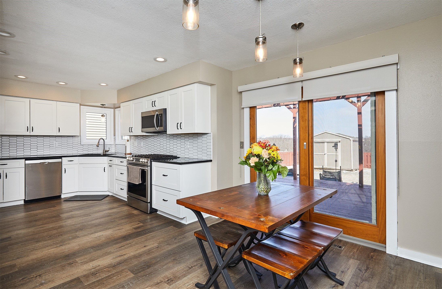
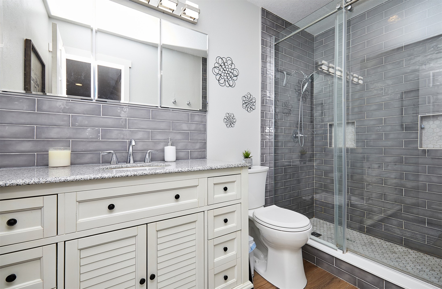
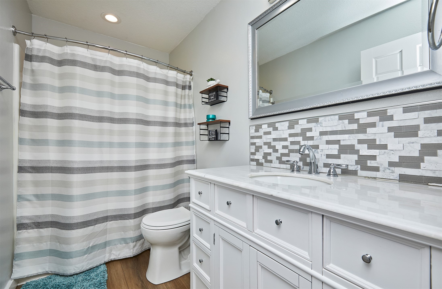
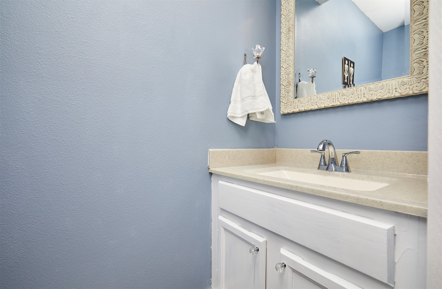
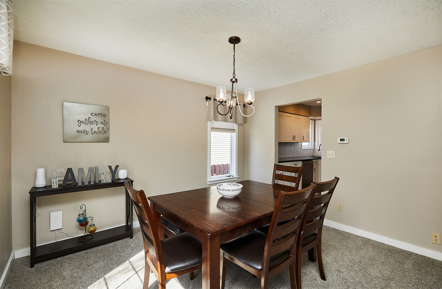
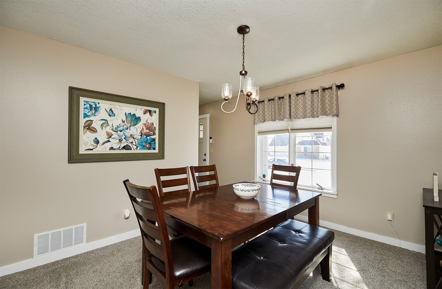
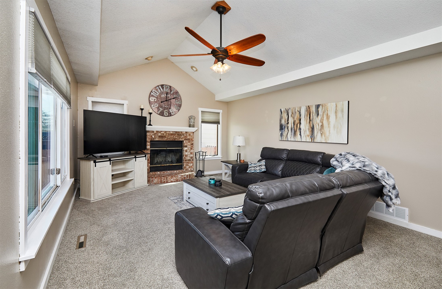
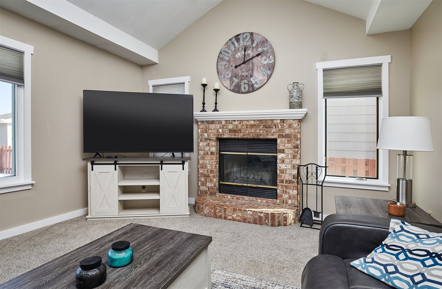
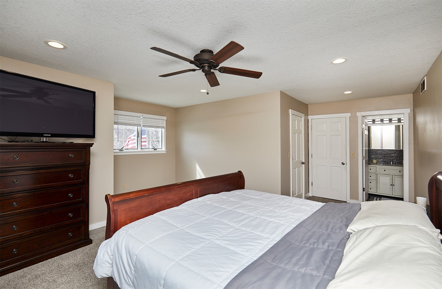
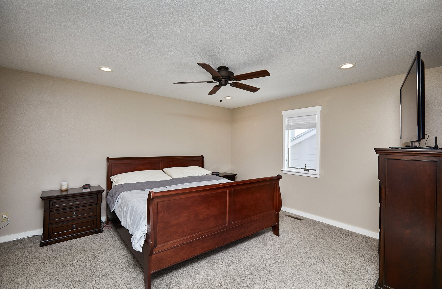
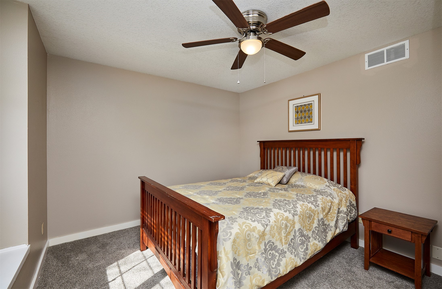
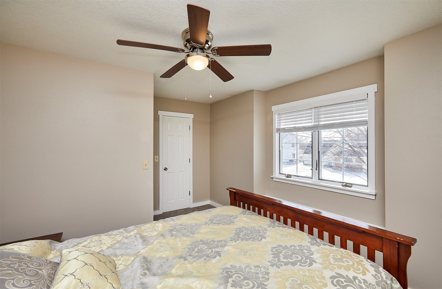
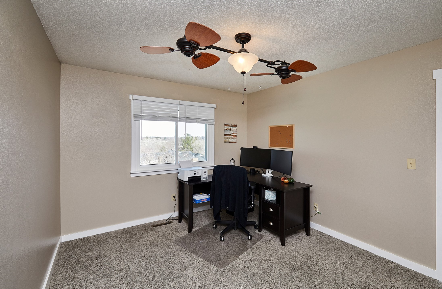
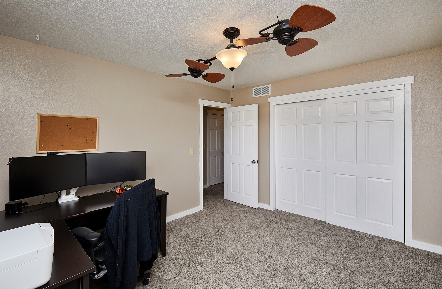
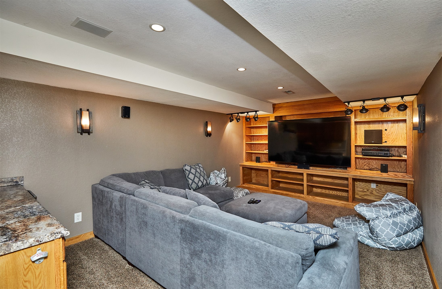
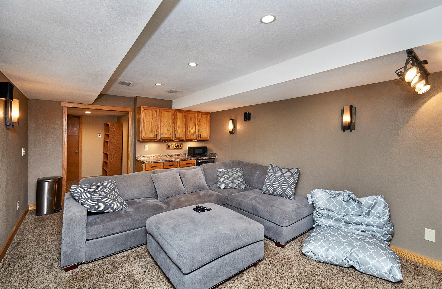
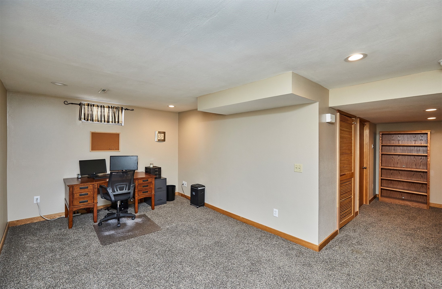
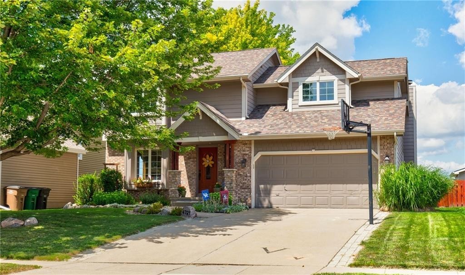
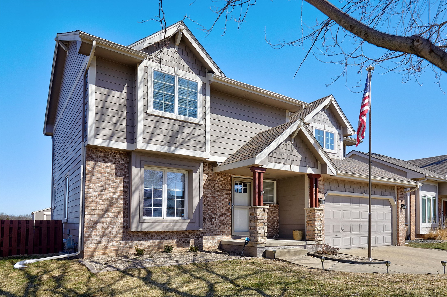
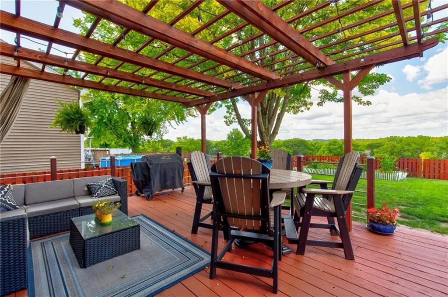
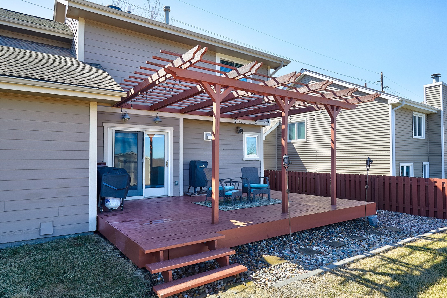
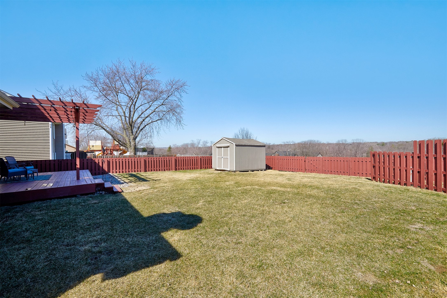
Welcome home to this beautifully updated West Des Moines two-story with a fully finished basement and an outdoor setup built for entertaining. The main level features a vaulted living room with brick fireplace, fresh neutral tones, and a comfortable flow into the dining area and remodeled kitchen. You'll love the bright white cabinetry, granite countertops, stainless appliances, updated backsplash, and modern lighting, plus durable LVP flooring throughout the main level. Step outside to the refinished deck with pergola and a fully fenced backyard, perfect for summer nights. Upstairs you'll find three bedrooms including a spacious primary suite with a walk-in closet and an updated private bath featuring a tiled, glass shower and refreshed finishes. The secondary full bath has also been updated, giving the upper level a clean, move-in-ready feel. Downstairs, the finished lower level adds serious bonus space with a dedicated theater room, built-ins, and flexible areas for a home office, workout space, or playroom. The 82" TV and surround sound system in the theater room are included, making this space ready for movie nights from day one. Additional recent improvements include select window replacements, updated mechanicals including the water heater, and a whole-home filtration/softener system. This home checks all the boxes: updates where they matter, great entertaining space inside and out, and a location that keeps you close to everything West Des Moines has to offer.

Overview

Property Status
Sold
Date Sold
April 17, 2026
Lot Size
6,875 Sq.Ft.
MLS ID
736511
Property Type
Residential
Year Built
1992

Features & Amenities

Total Area
1,708 Sq.Ft.
Neighborhood
West Des Moines
Architecture Styles
Two Story
Stories
2
Garage Spaces
2.0
Water Source
Public
Roof
Asphalt, Shingle
Parking
Attached, Garage, Two Car Garage
Heat Type
Forced Air, Gas, Natural Gas
Air Conditioning
Central Air
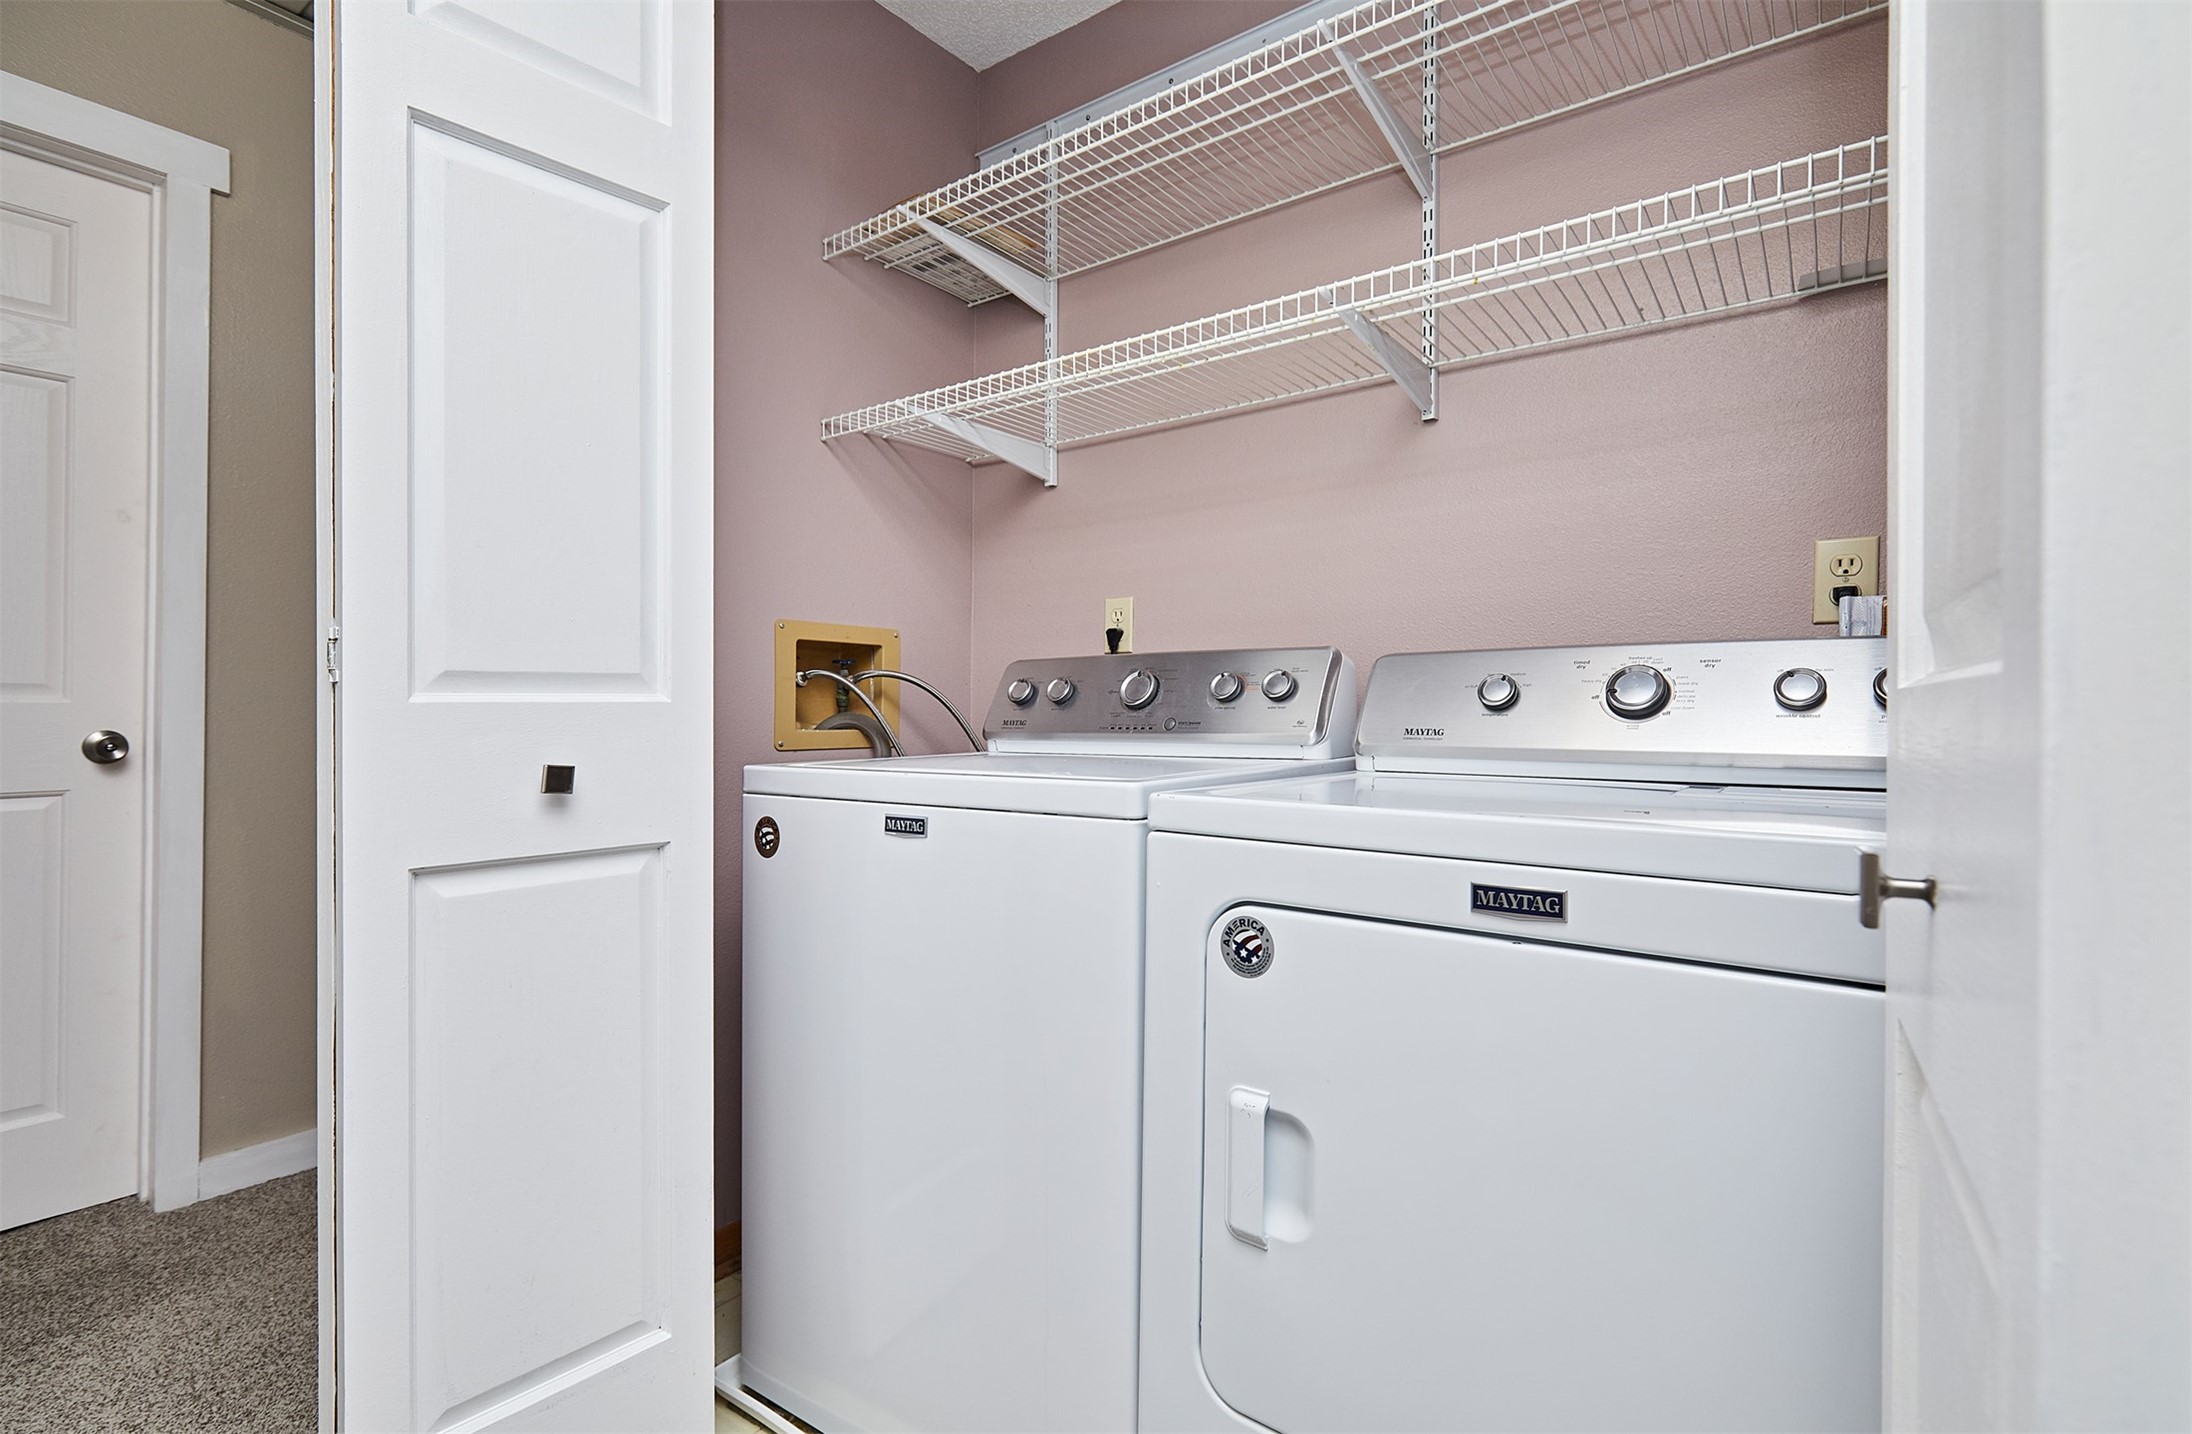
Laundry Room
Upper Level
Appliances
Cooktop, Dryer, Dishwasher, Microwave, Refrigerator, Stove, Washer
Other Interior Features
Separate/Formal Dining Room, Eat-in Kitchen, Window Treatments
Sewer
Public Sewer
Substructure
Poured
School District
West Des Moines
Sales Price
$363,000
Real Estate Tax
$5,032/yr
Zoning
R

Downloads

4721 Tamara Lane

Schedule a Tour

I would love to help you see this beautiful home! As a full-service brokerage, I can help you tour. Please submit an offer, and answer questions about the buying process.
Thank you

for your interest in 4721 Tamara Lane, West Des Moines, IA 50265

4721 Tamara Lane
Navigate
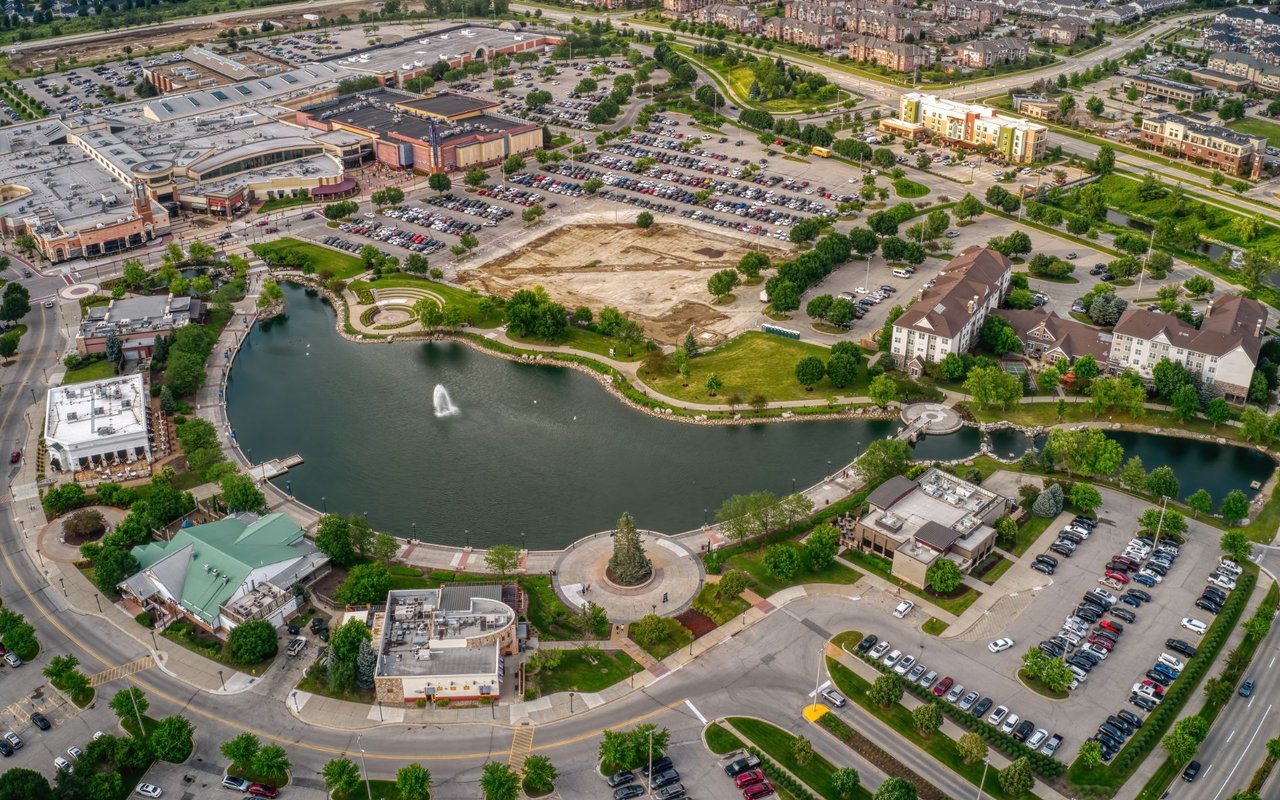
West Des Moines

Explore West Des Moines

read more

I'm Interested In

4721 Tamara Lane

or
  • CallChristopher Lewis

    License #S64855000

    (515) 779-8983
  • Follow Me On Instagram