Leave a Message

By providing your contact information to Christopher Lewis, your personal information will be processed in accordance with Christopher Lewis's Privacy Policy. By checking the box(es) below, you expressly consent to receive marketing or promotional real estate communication from Christopher Lewis in the manner selected by you. For SMS text messages, message frequency varies. Message and data rates may apply. Consent is not a condition of purchase of any goods or services. You may opt out of receiving further communications from Christopher Lewis at any time. To opt out of receiving SMS text messages, reply STOP to unsubscribe. SMS text messaging is subject to our Terms of Use.

Thank you for your message. I will be in touch with you shortly.

Explore My Properties

Property Description

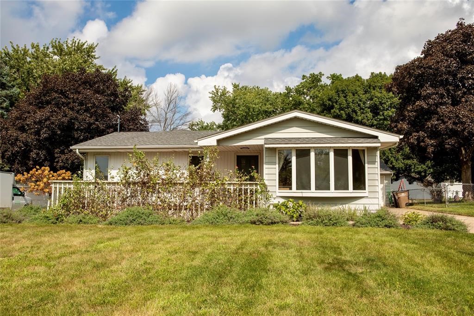
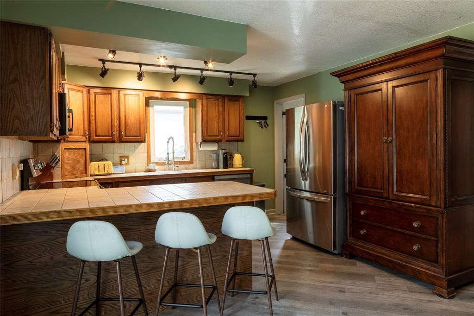
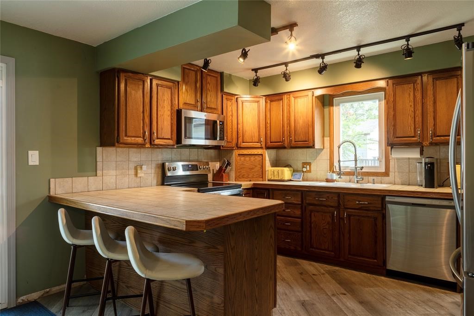
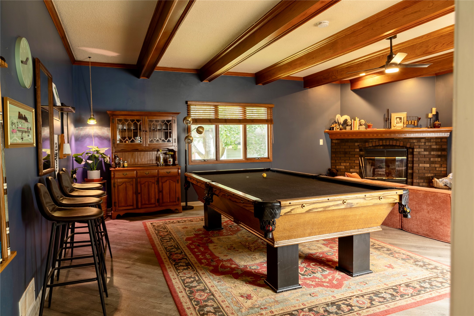
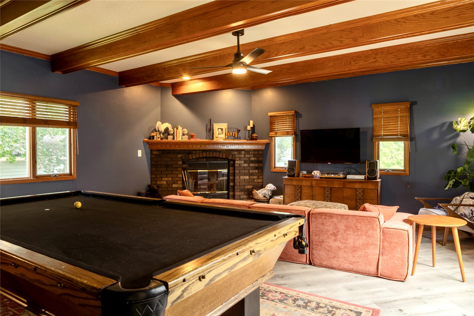
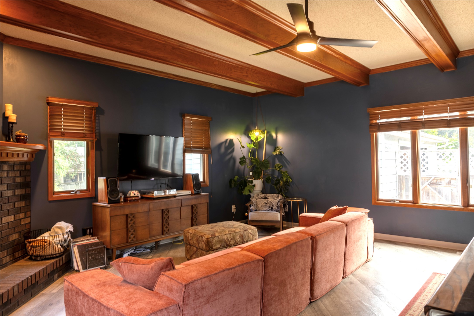
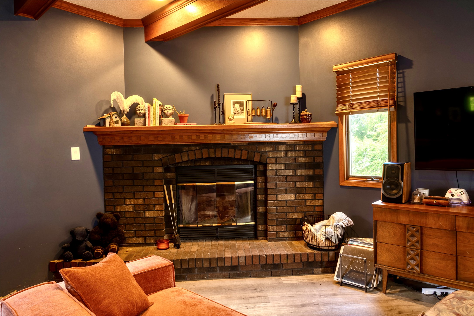
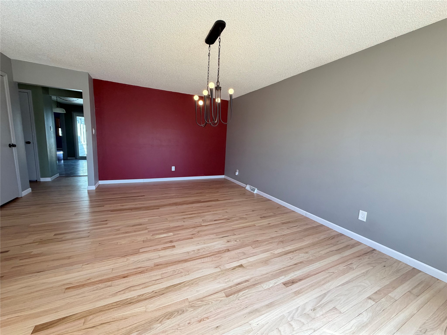
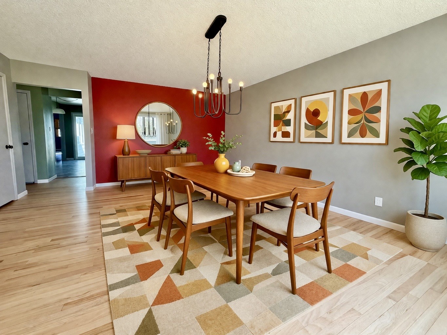
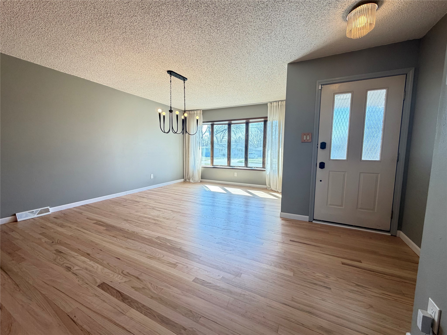
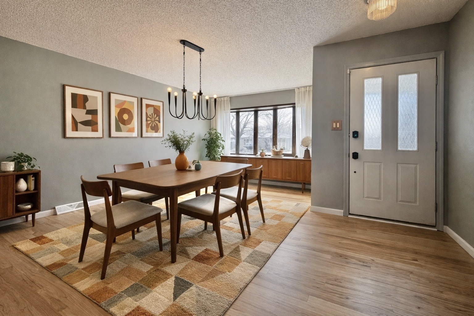
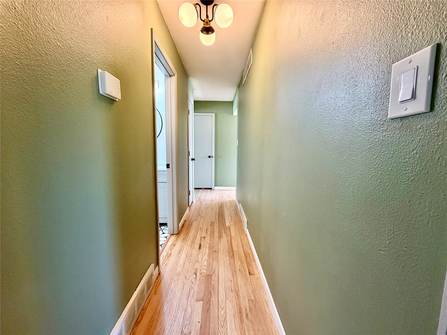
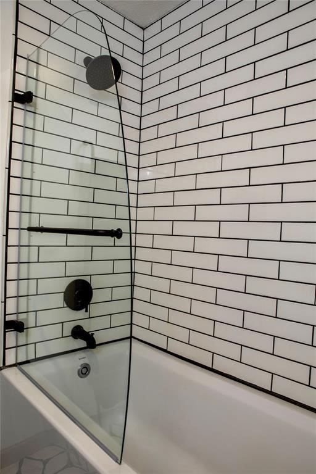
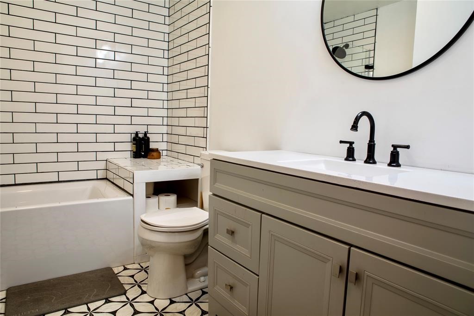
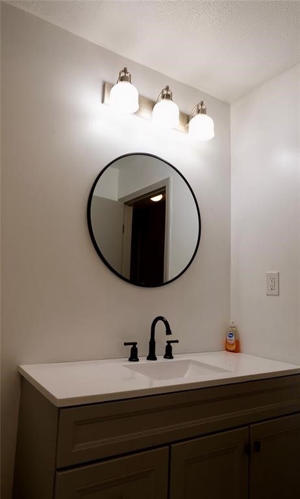
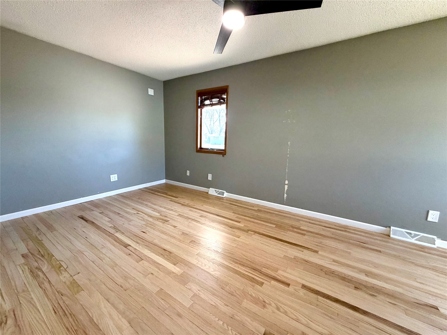
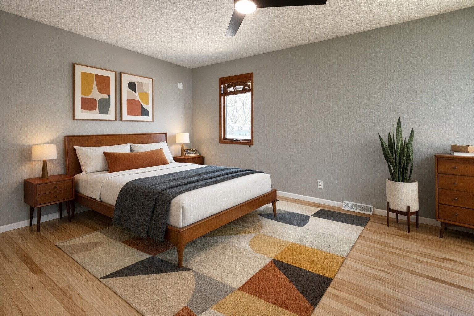
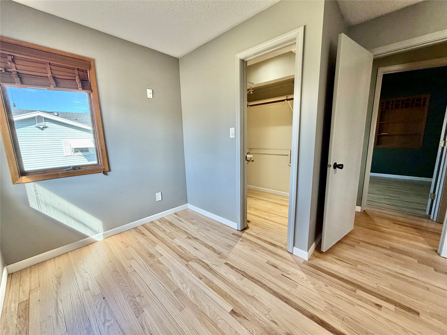
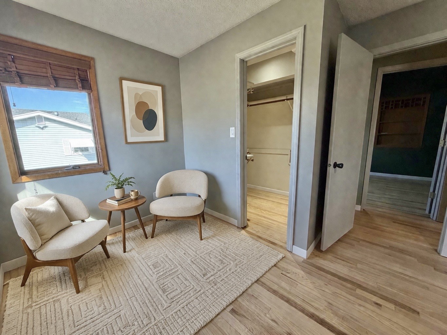
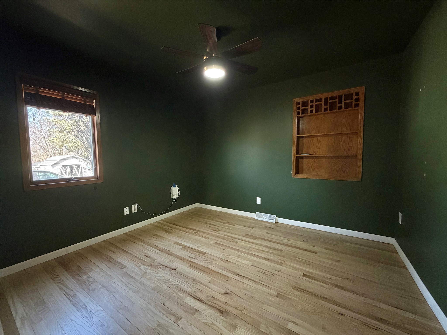
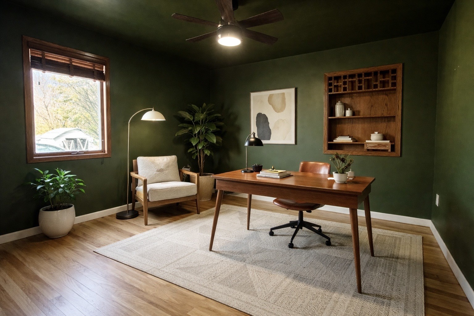
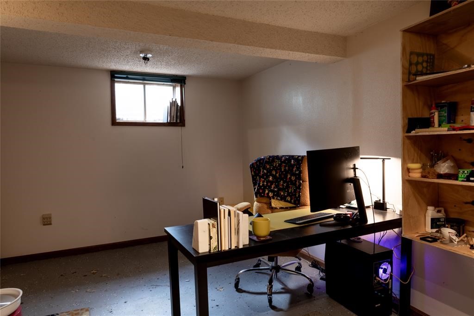
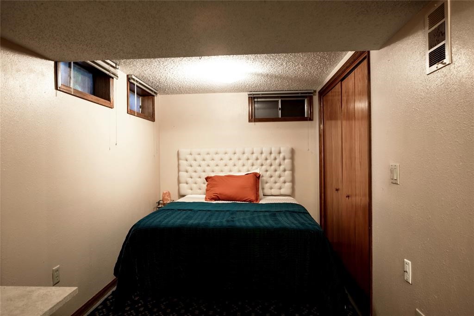
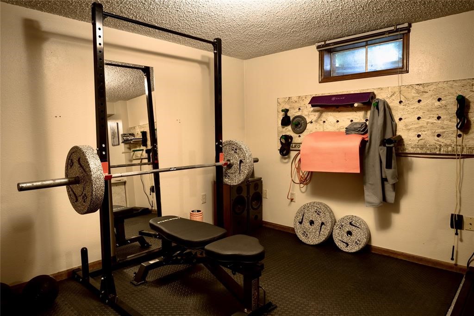
Welcome to this character-filled 4-bedroom, 2-bath home where timeless charm meets thoughtful modern updates- you'll immediately notice the beautifully refinished original hardwood floors--rich in character and craftsmanship--flowing throughout much of the home. Paired with warm wood-beamed ceilings and a spacious living area, the space feels both inviting and full of personality, perfect for relaxing or entertaining. The cozy eat-in kitchen offers abundant natural light and vintage appeal, creating a comfortable setting for everyday meals or morning coffee. The beautifully updated bathroom features custom tile work, adding a fresh, contemporary touch. While many updates have already been completed, there's still an excellent opportunity to add your own personal style and make it truly yours.
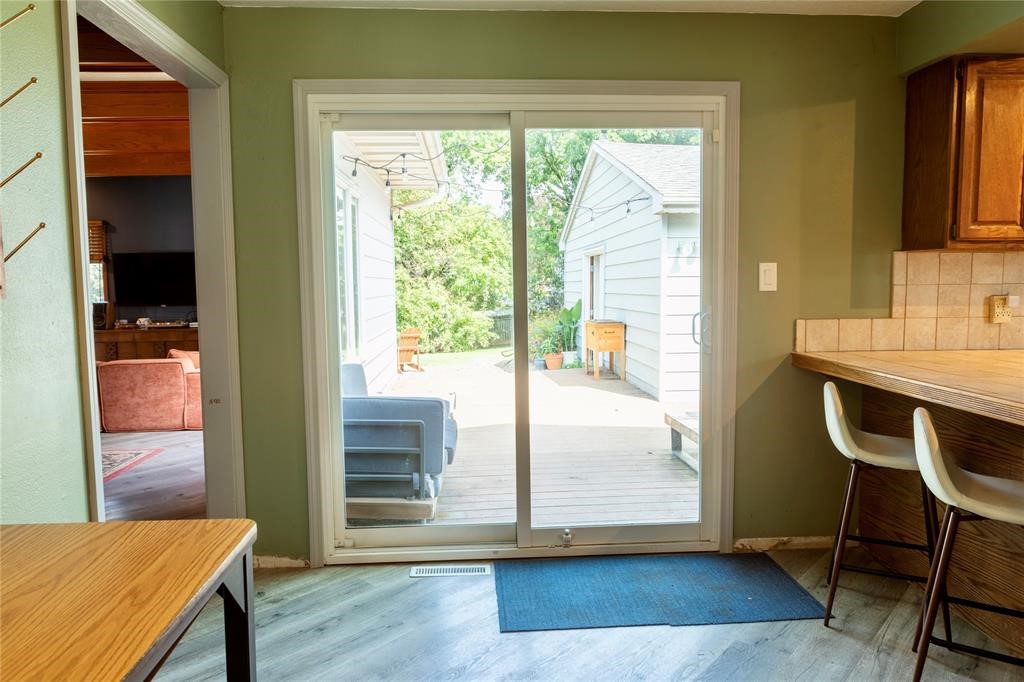
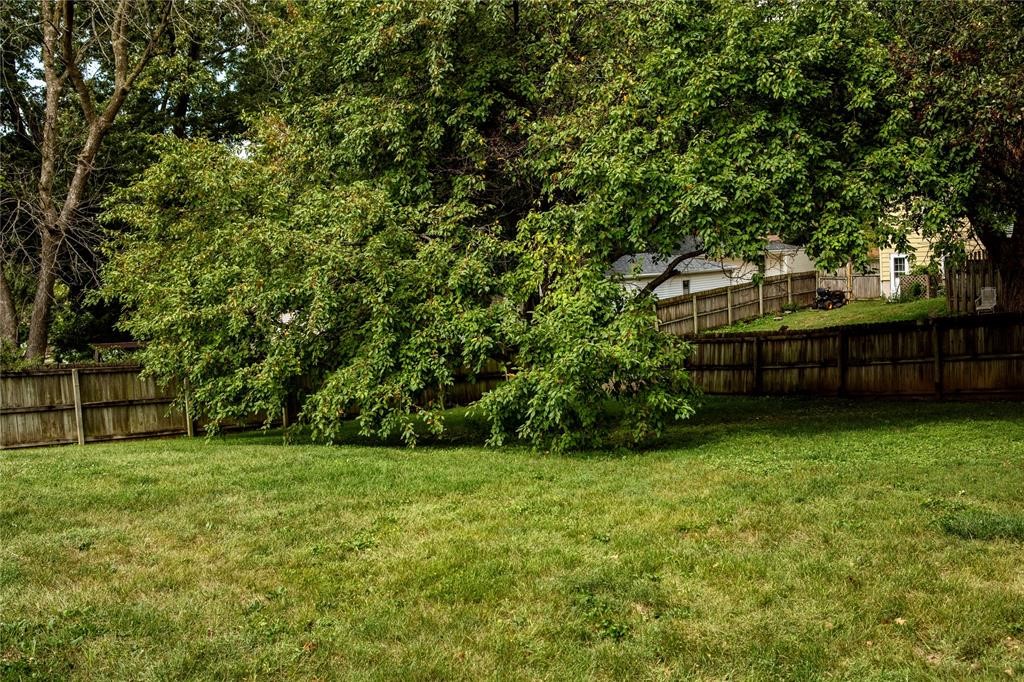
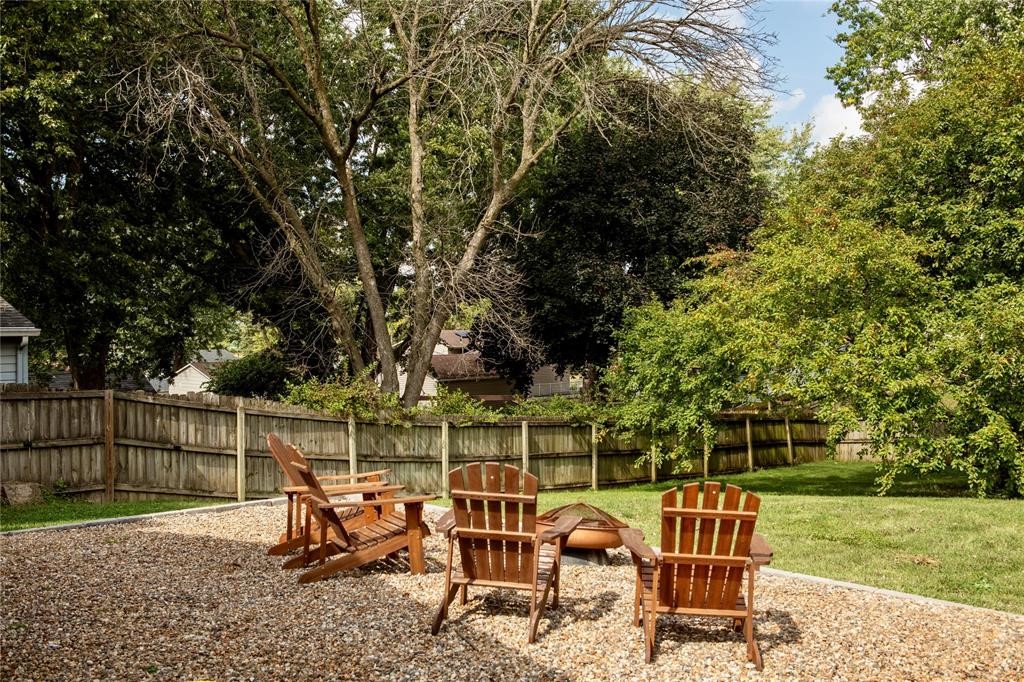
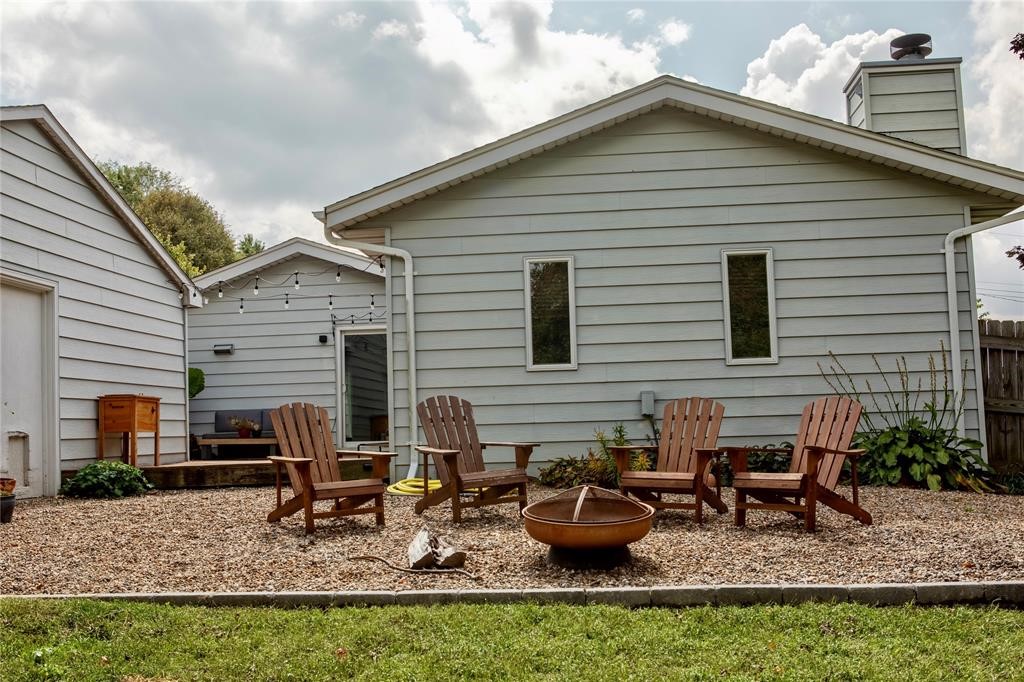
Outside, enjoy a fully fenced, nearly half-acre backyard--ideal for gatherings, pets, or peaceful evenings around the fire pit. Whether you're searching for move-in-ready comfort or a home with room to personalize, this property offers the perfect balance. Don't miss your chance to make it yours!

Overview

Property Status
Sold
Date Sold
May 12, 2026
Lot Size
0.34 Acres
MLS ID
736862
Property Type
Residential
Year Built
1962

Features & Amenities

Total Area
1,555 Sq.Ft.
Architecture Styles
Ranch
Stories
1
Garage Spaces
2.0
Water Source
Public
Roof
Asphalt, Shingle
Lot Features
Rectangular Lot
Parking
Detached, Garage, Two Car Garage
Heat Type
Forced Air, Gas, Natural Gas
Air Conditioning
Central Air
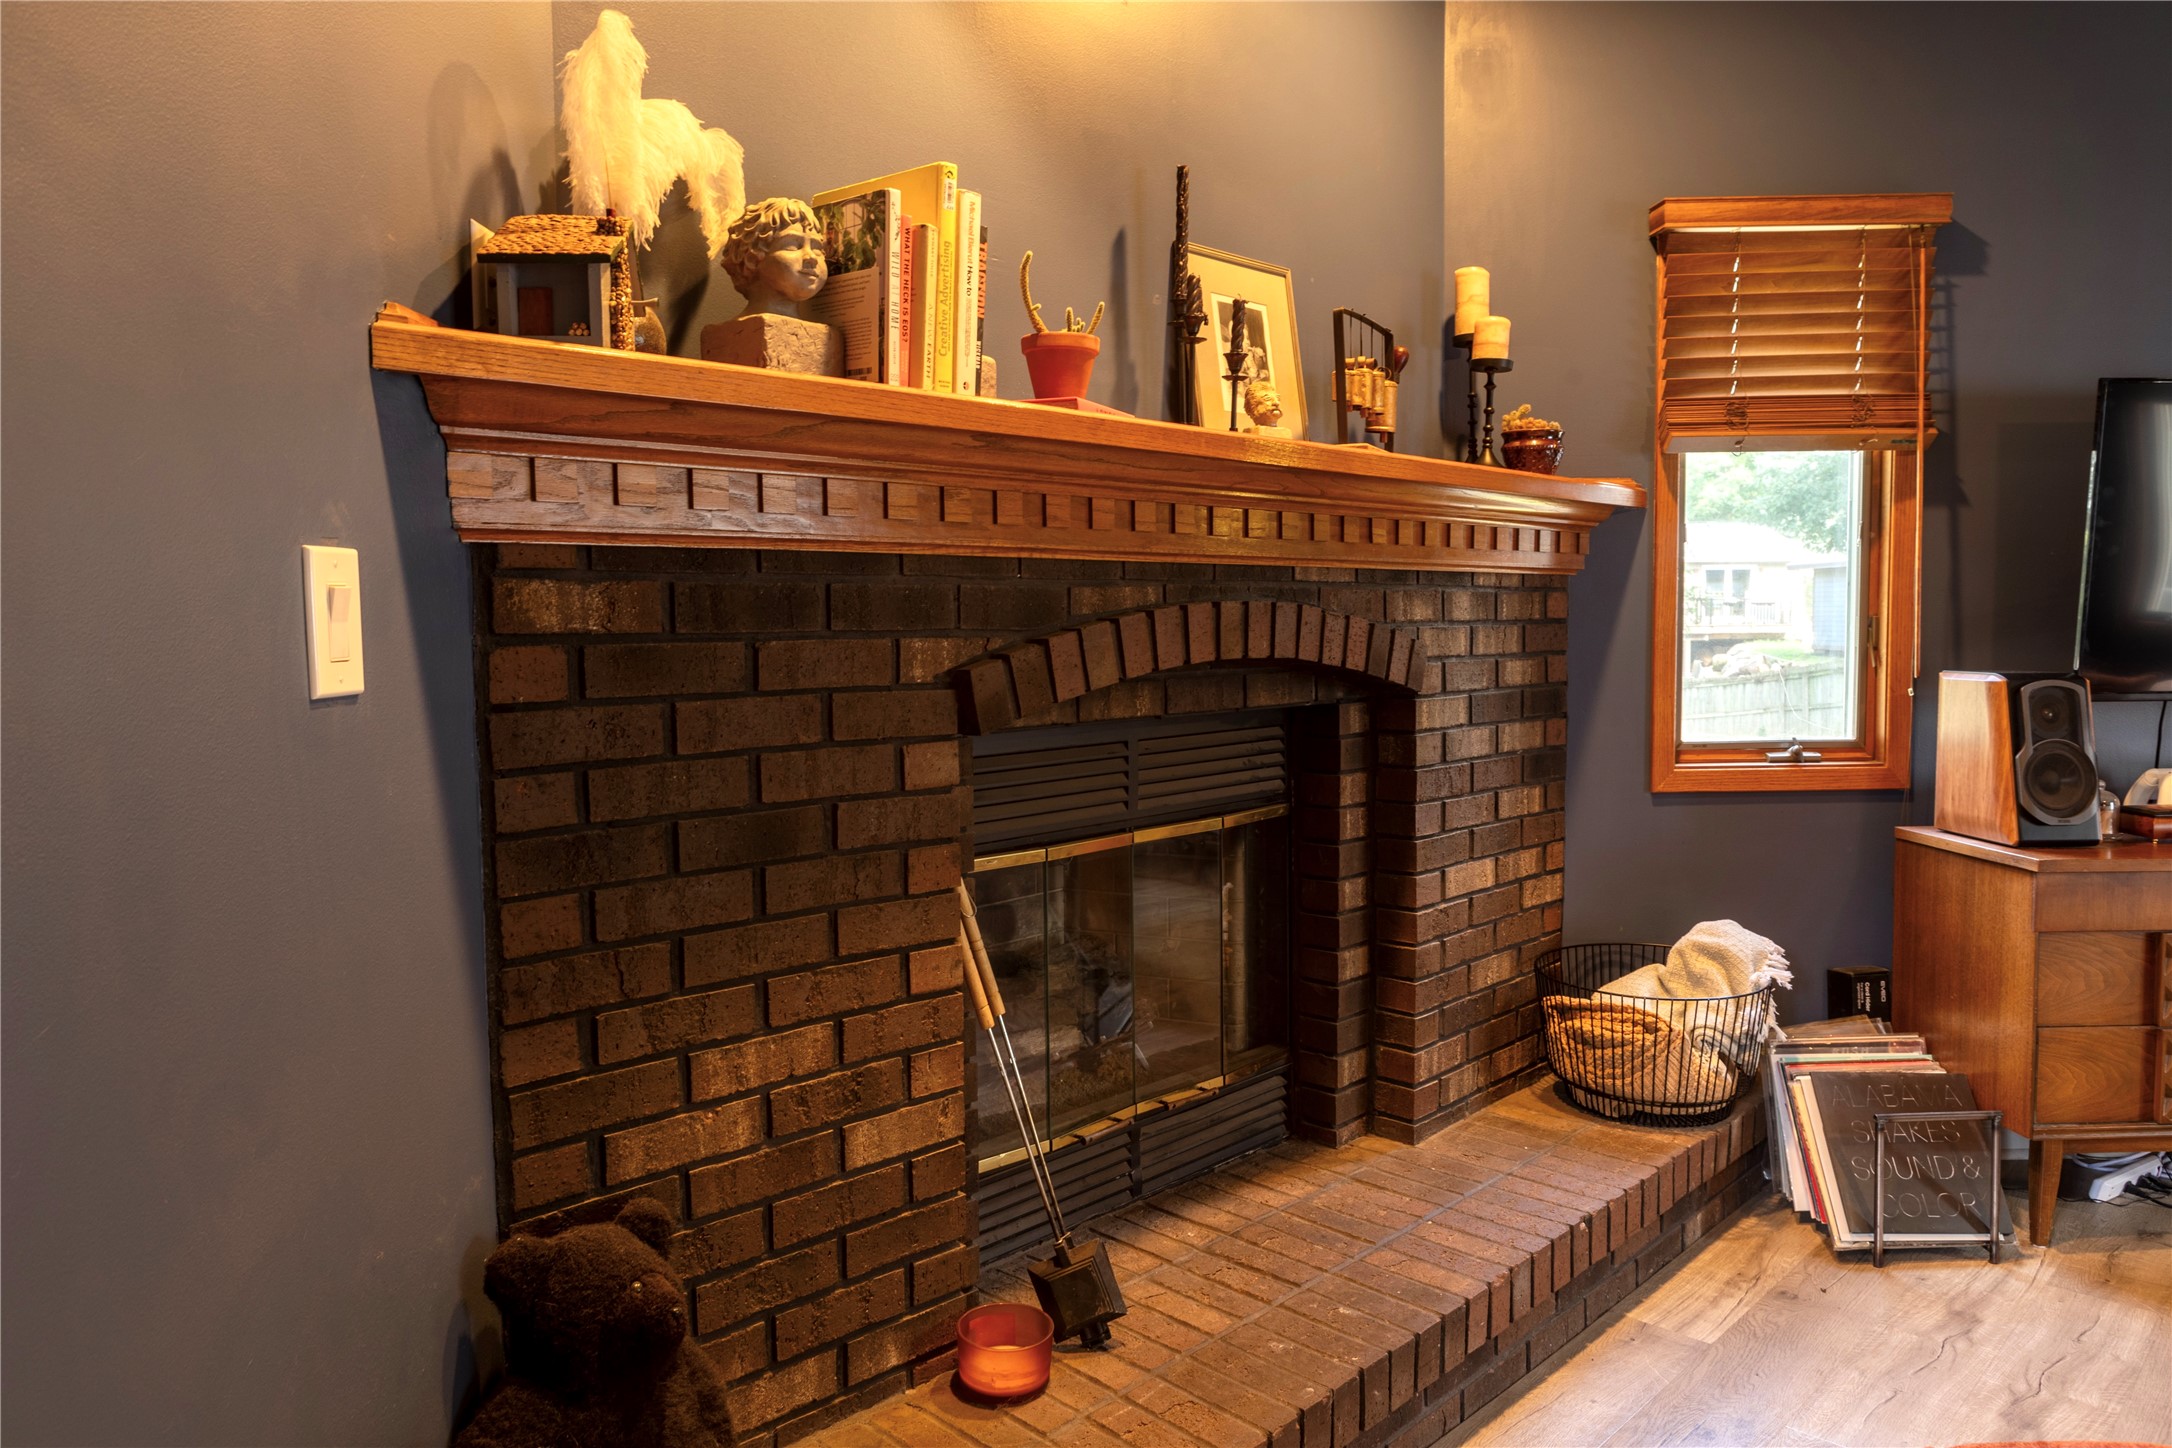
Fireplace
Wood Burning, Fireplace Screen
Appliances
Dishwasher, Microwave, Refrigerator, Stove
Other Interior Features
Dining Area, Separate/Formal Dining Room, Eat-in Kitchen, Fireplace, Cable TV, Window Treatments
Sewer
Public Sewer
Substructure
Block
Security Features
Fire Alarm, Smoke Detector(s)
Other Exterior Features
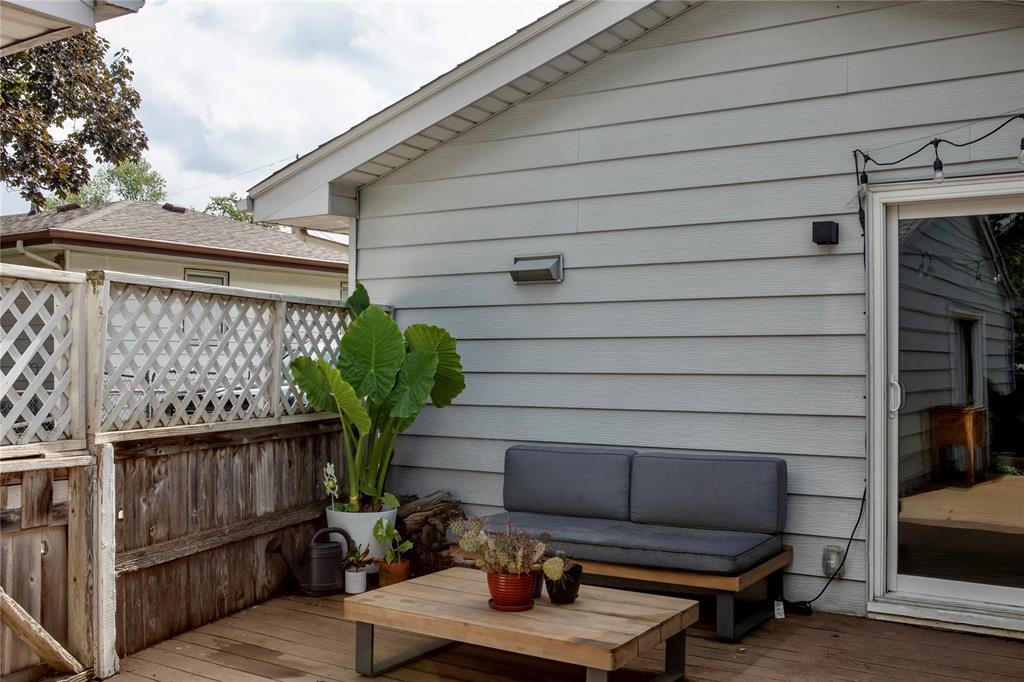
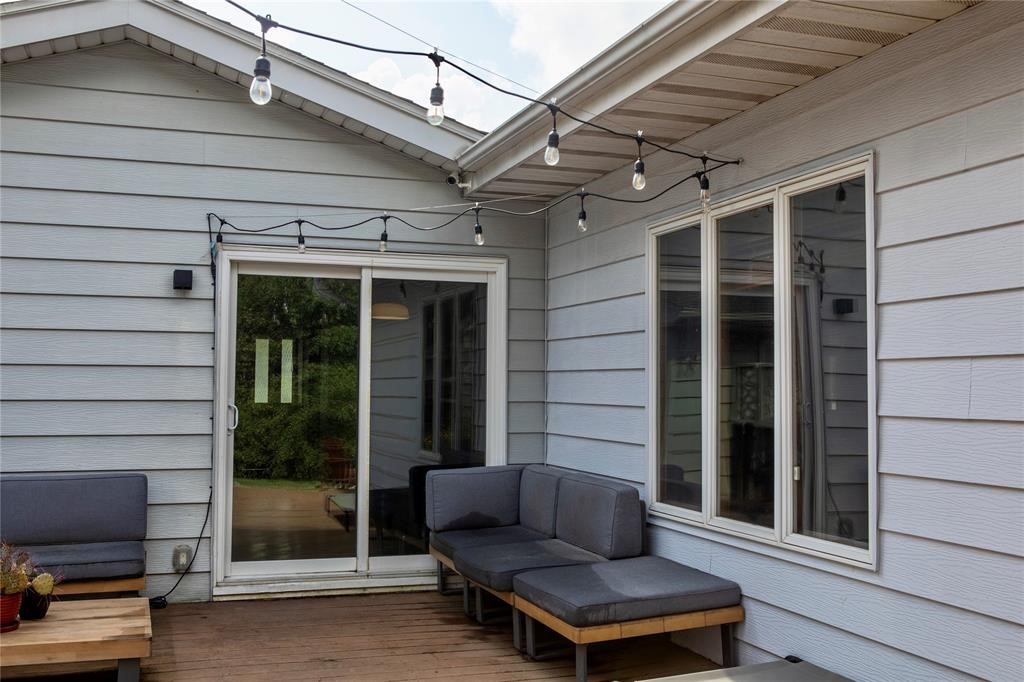
Deck, Fully Fenced, Patio
School District
Des Moines Independent
Sales Price
$288,500
Real Estate Tax
$4,056/yr
Zoning
R

Downloads

4824 Hillcrest Drive

Schedule a Tour

I would love to help you see this beautiful home! As a full-service brokerage, I can help you tour. Please submit an offer, and answer questions about the buying process.

Thank you

for your interest in 4824 Hillcrest Drive, Pleasant Hill, IA 50327

4824 Hillcrest Drive
Navigate

I'm Interested In

4824 Hillcrest Drive

or
  • CallChristopher Lewis

    License #S64855000

    (515) 779-8983
  • Follow Me On Instagram