Leave a Message

By providing your contact information to Christopher Lewis, your personal information will be processed in accordance with Christopher Lewis's Privacy Policy. By checking the box(es) below, you expressly consent to receive marketing or promotional real estate communication from Christopher Lewis in the manner selected by you. For SMS text messages, message frequency varies. Message and data rates may apply. Consent is not a condition of purchase of any goods or services. You may opt out of receiving further communications from Christopher Lewis at any time. To opt out of receiving SMS text messages, reply STOP to unsubscribe. SMS text messaging is subject to our Terms of Use.

Thank you for your message. I will be in touch with you shortly.

Explore My Properties

Property Description

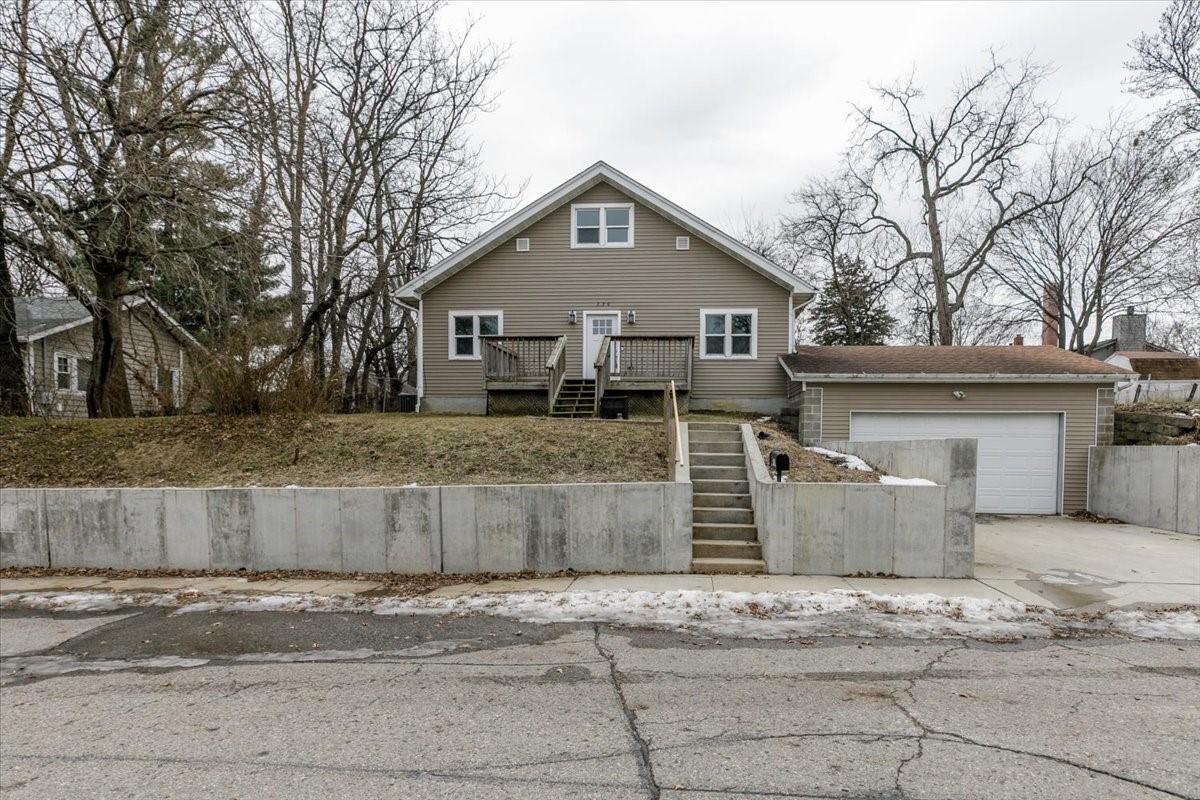
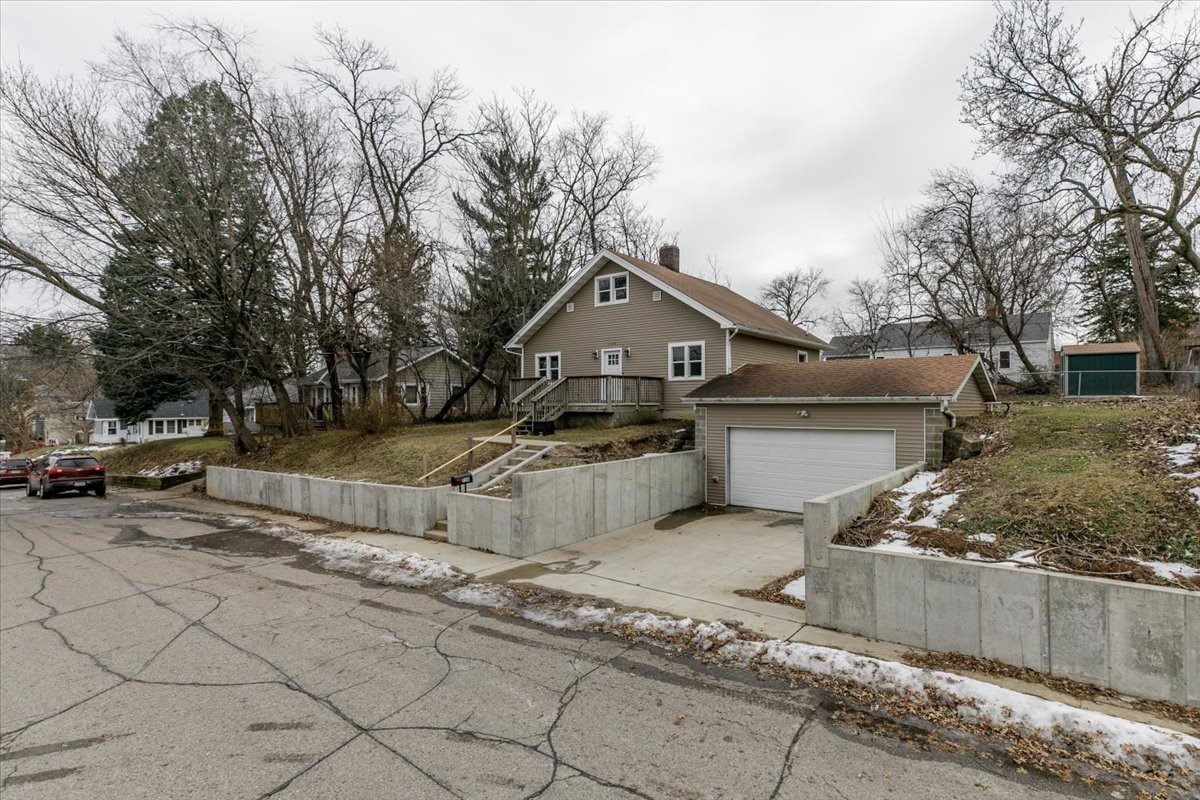
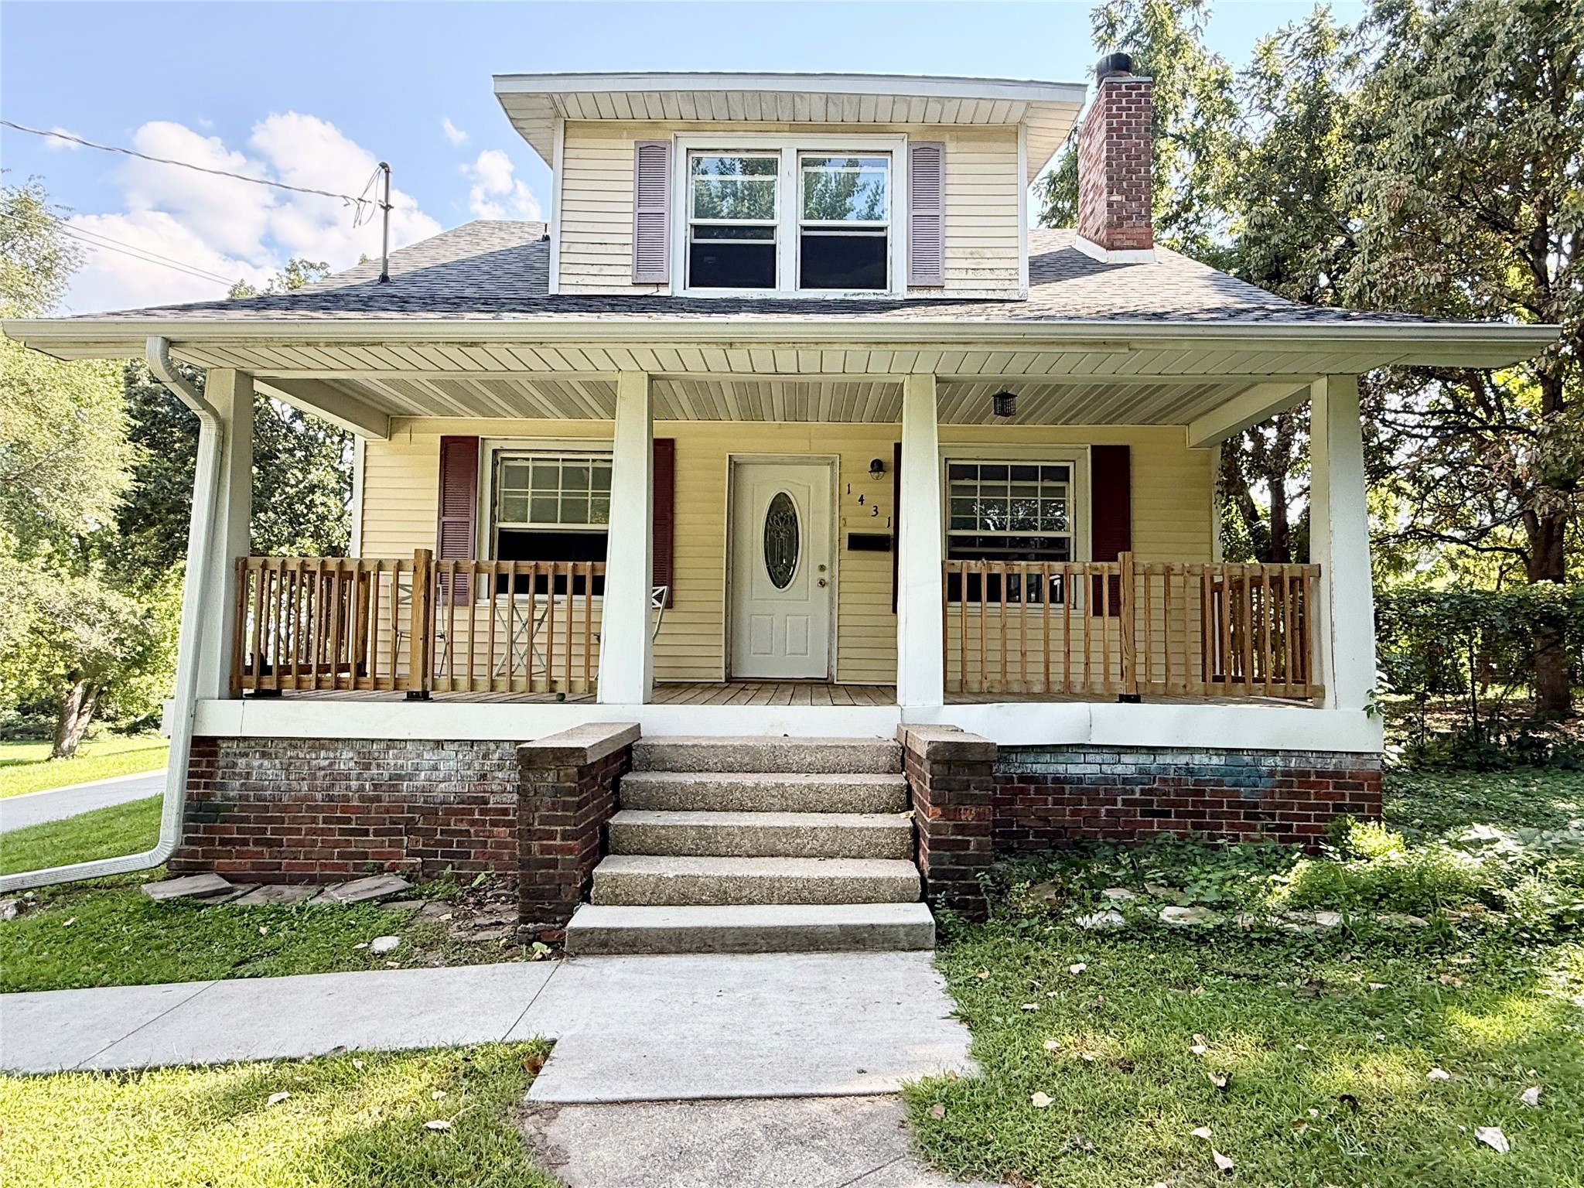
Step up from the brand-new concrete driveway and take in the clean, updated exterior. New retaining walls and stairs frame the approach as you head inside through the brand-new front door for a fresh first impression.

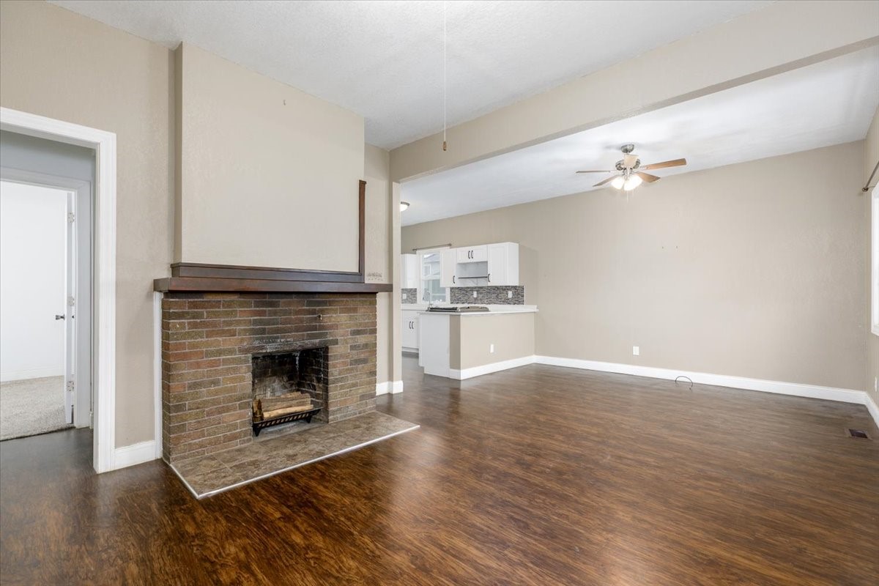
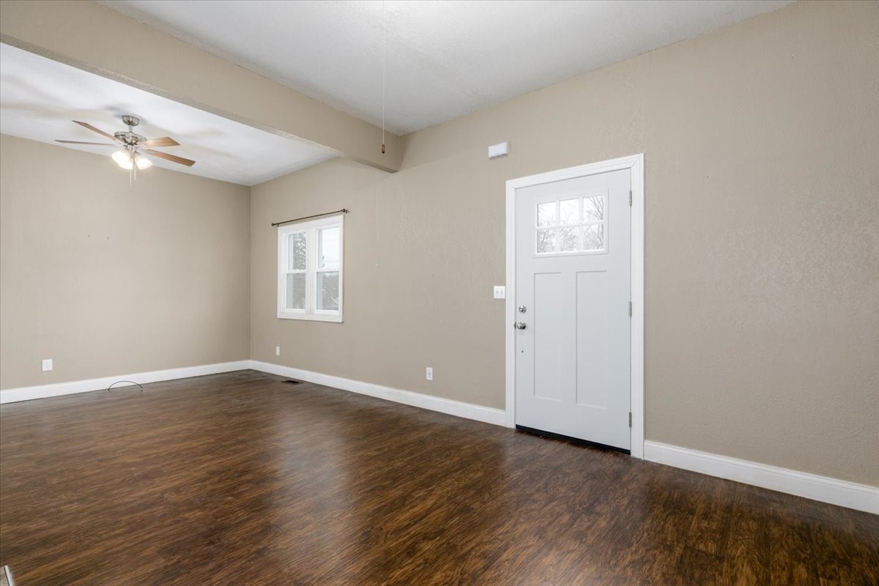
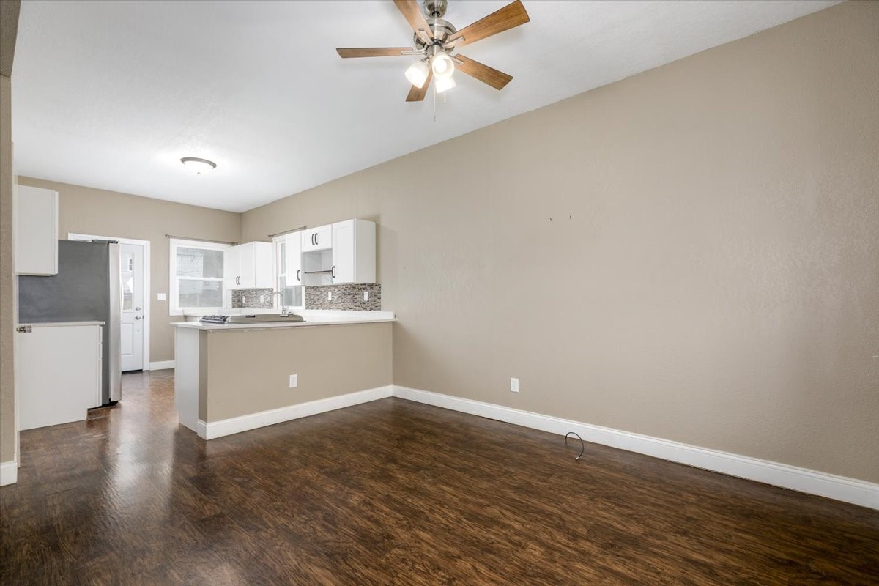
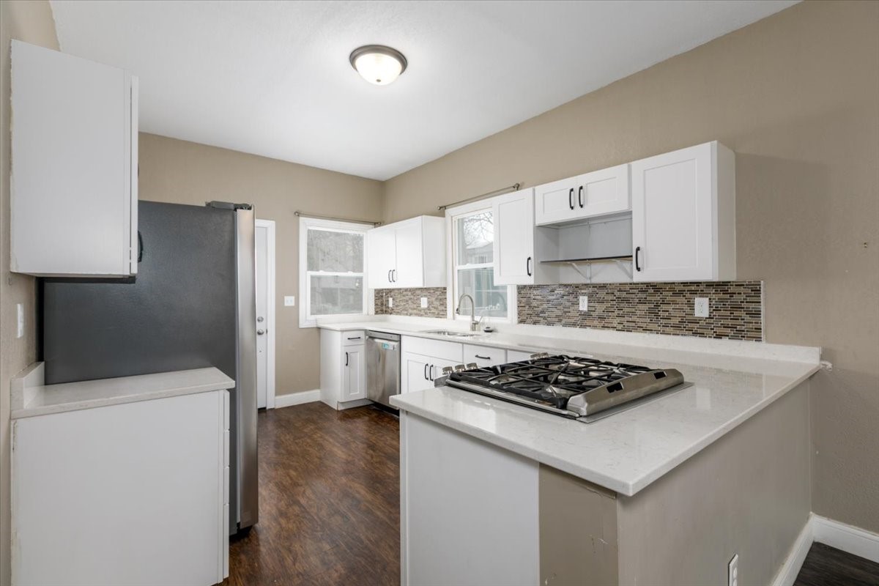
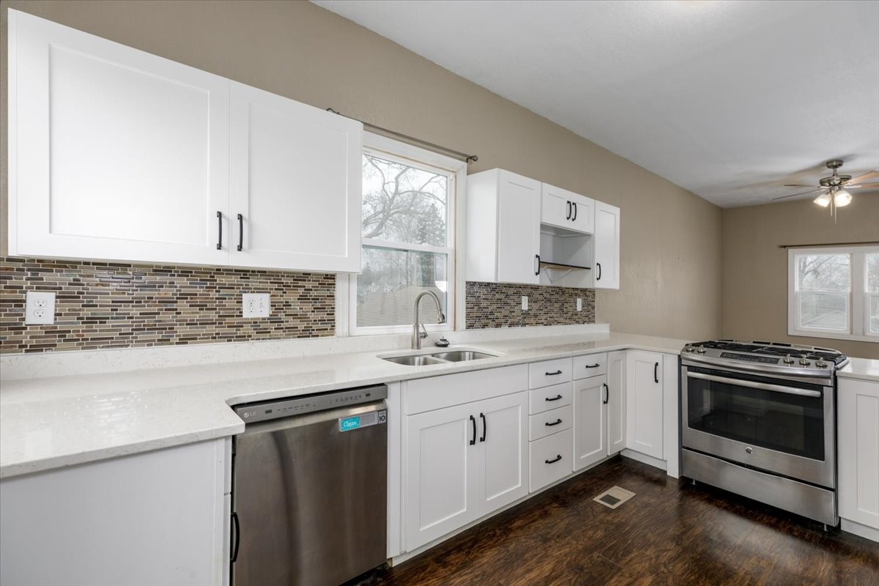
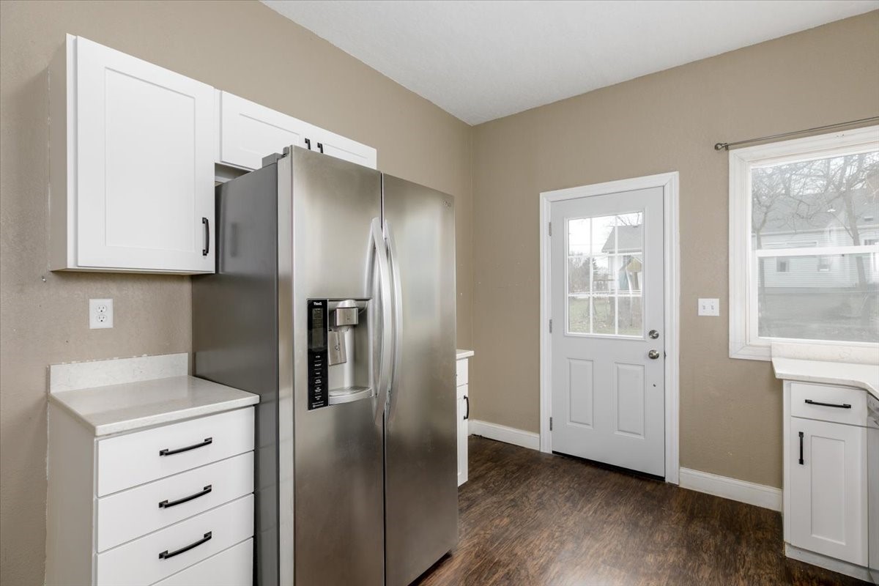
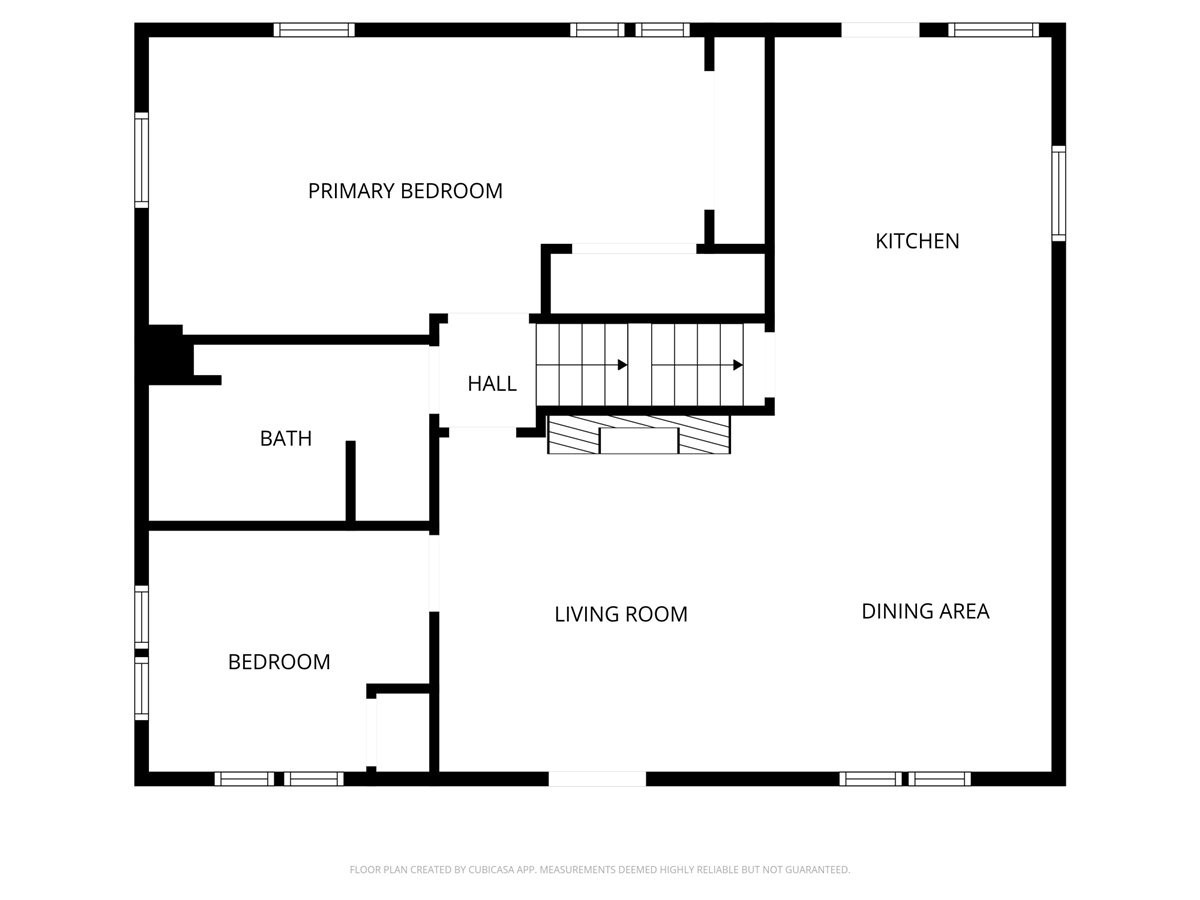
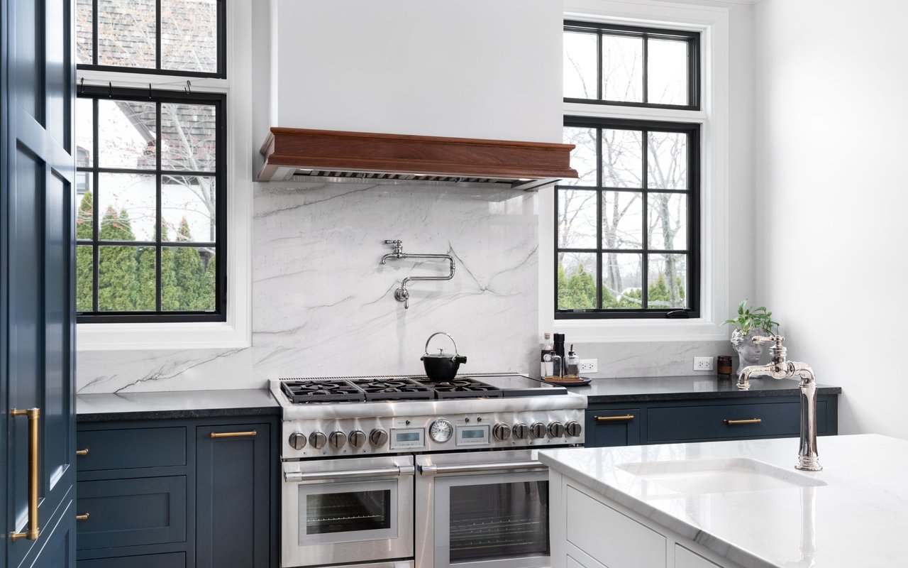
Once inside, warm wood laminate floors lead you into a comfortable living space centered around a charming brick fireplace, capped and thoughtfully repurposed as a decorative focal point--perfect for cozy evenings or casual gatherings. From here, the layout flows easily into the bright, efficient kitchen with crisp cabinetry, slow-close cabinets, new countertops, updated appliances, and a newer dishwasher that makes everyday living feel effortless.

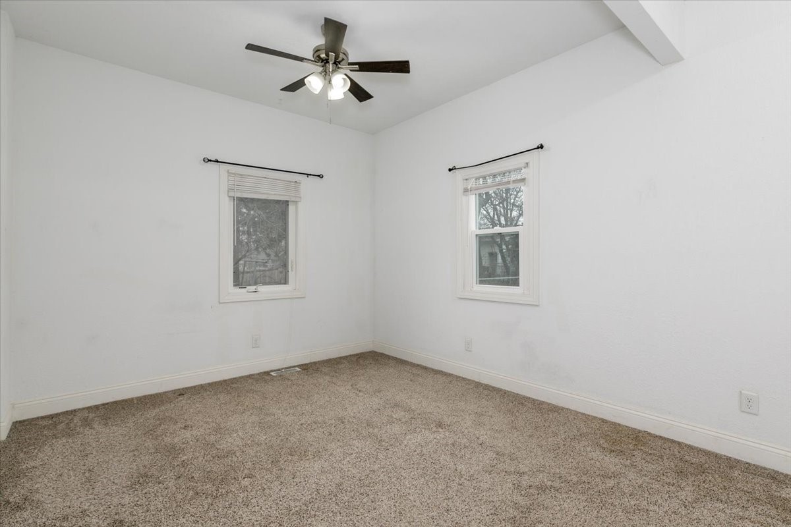
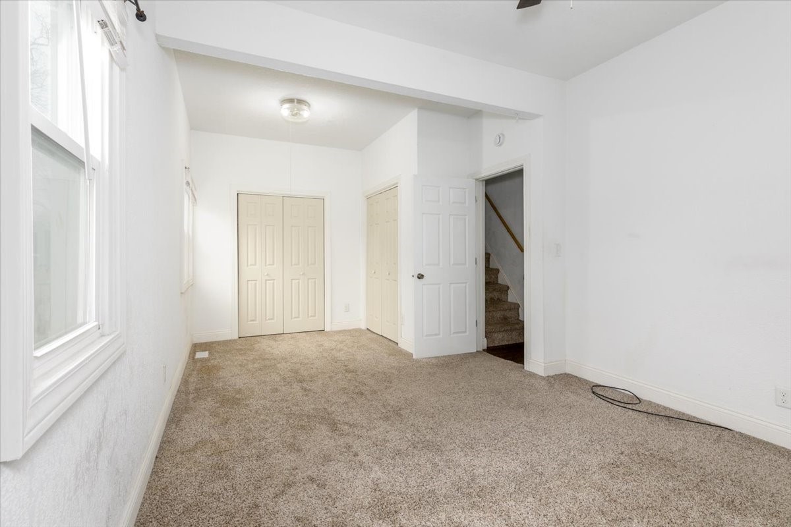
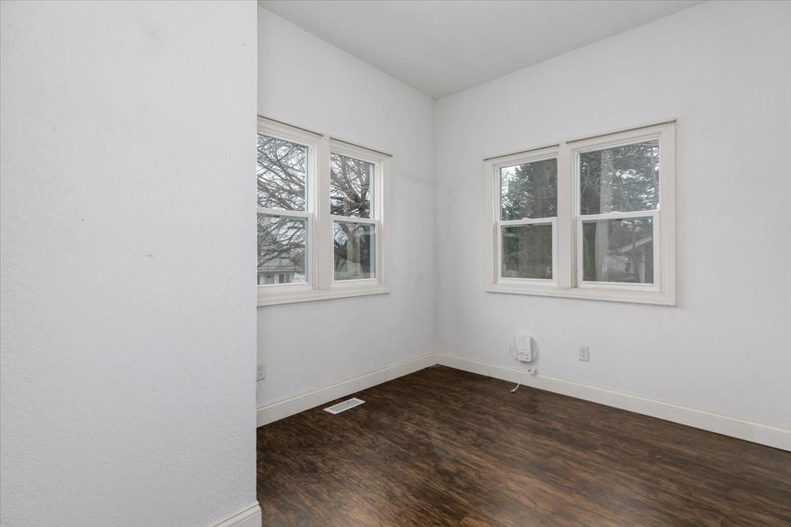
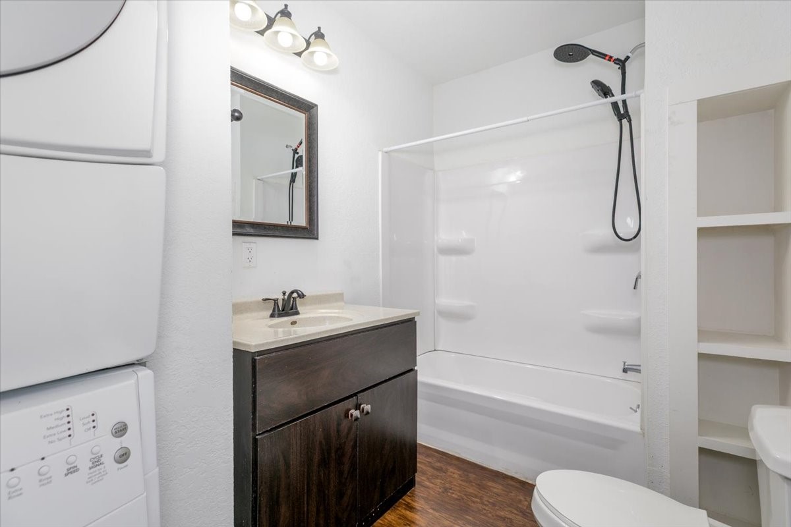
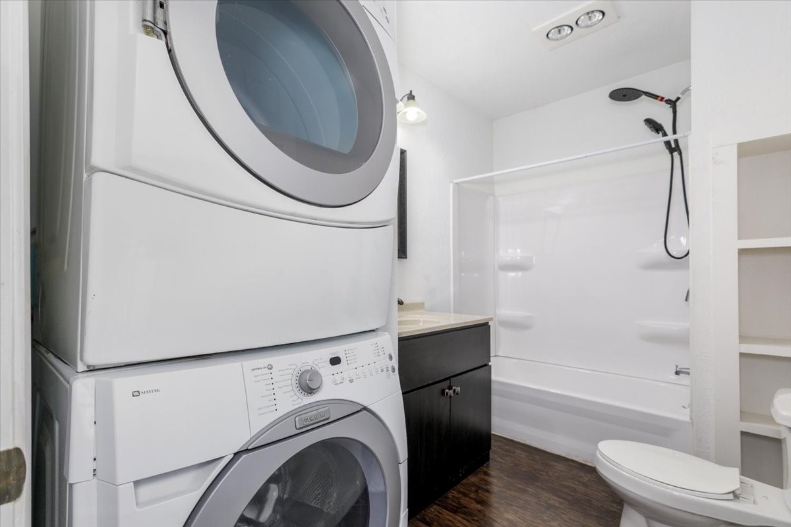
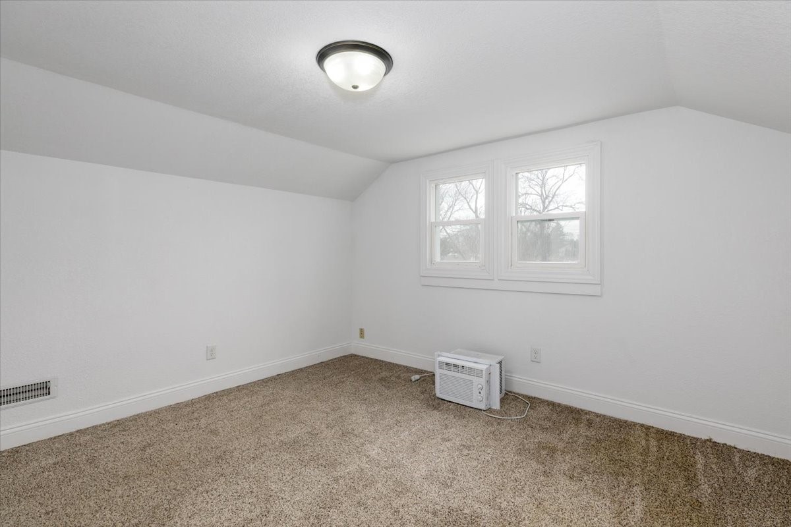
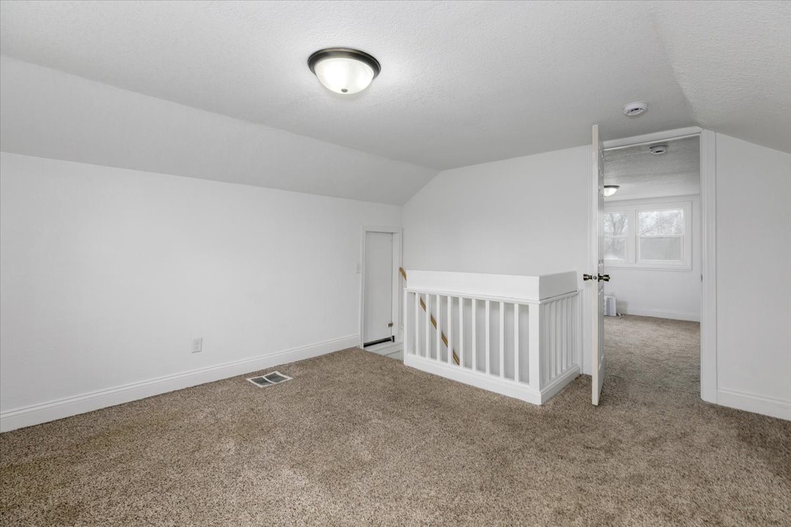
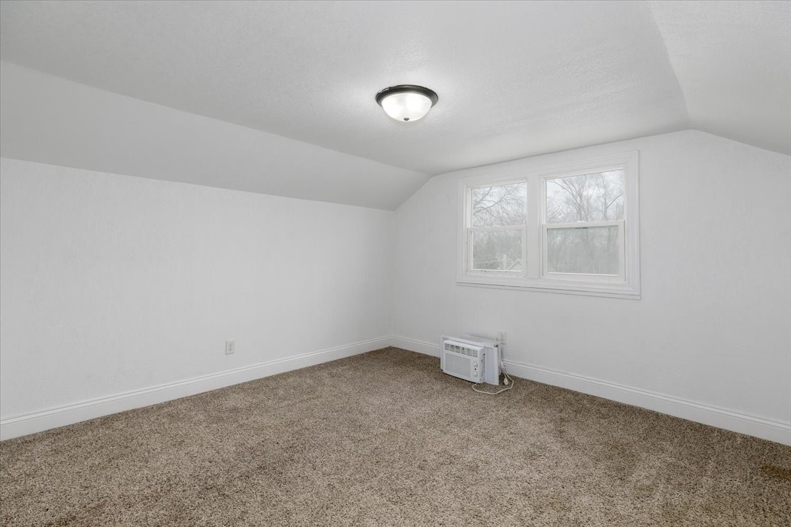
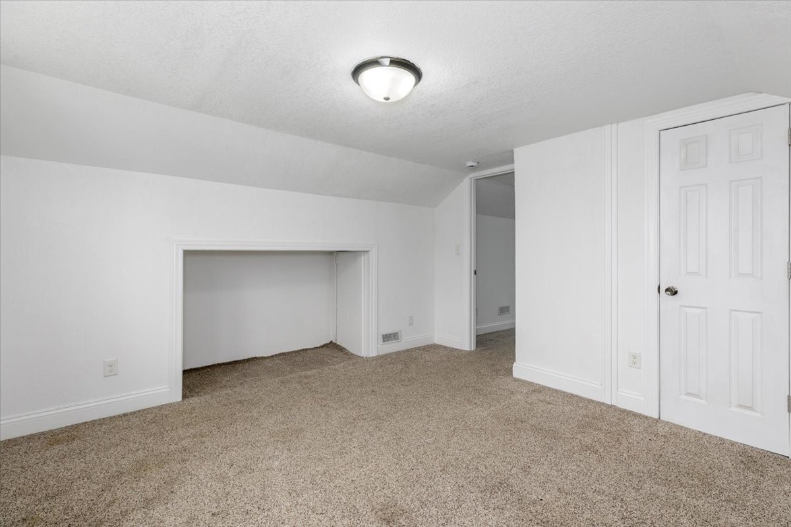
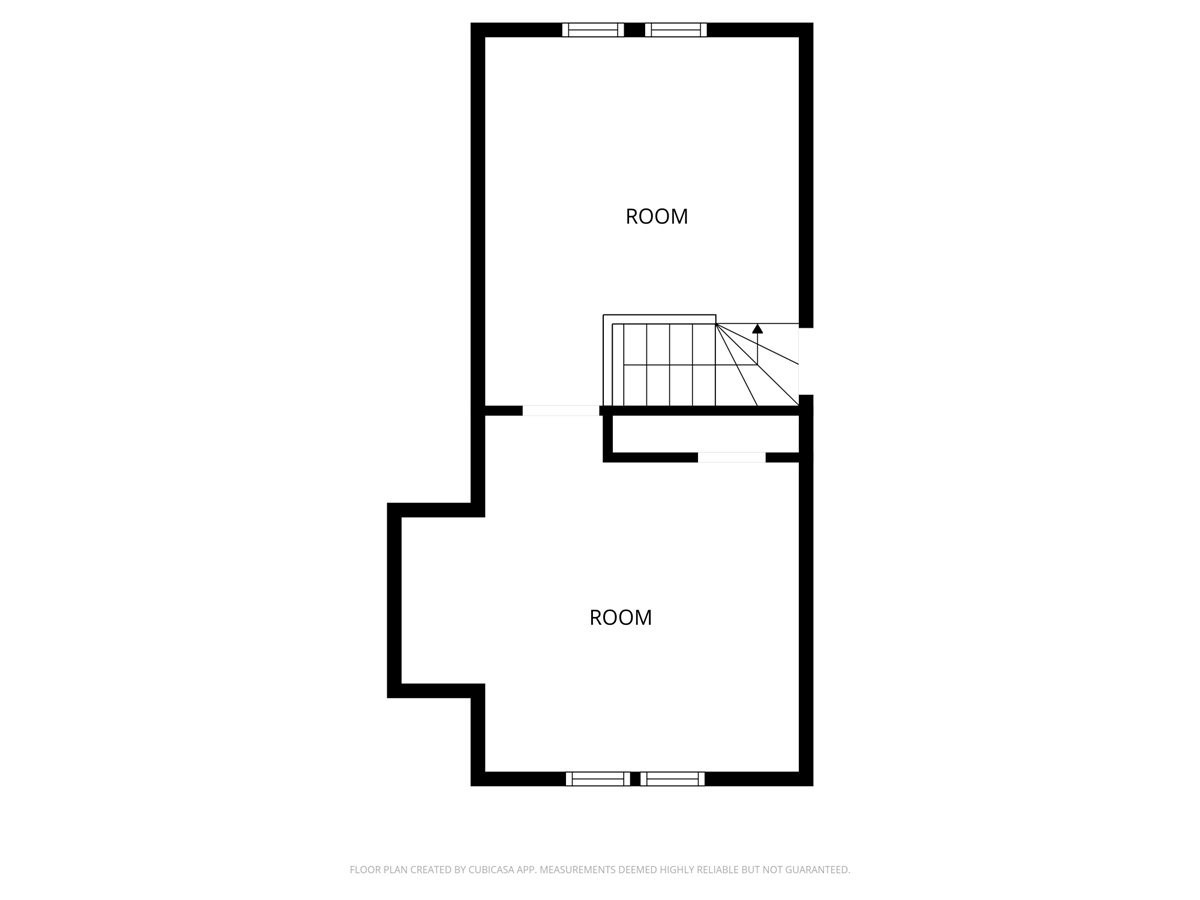
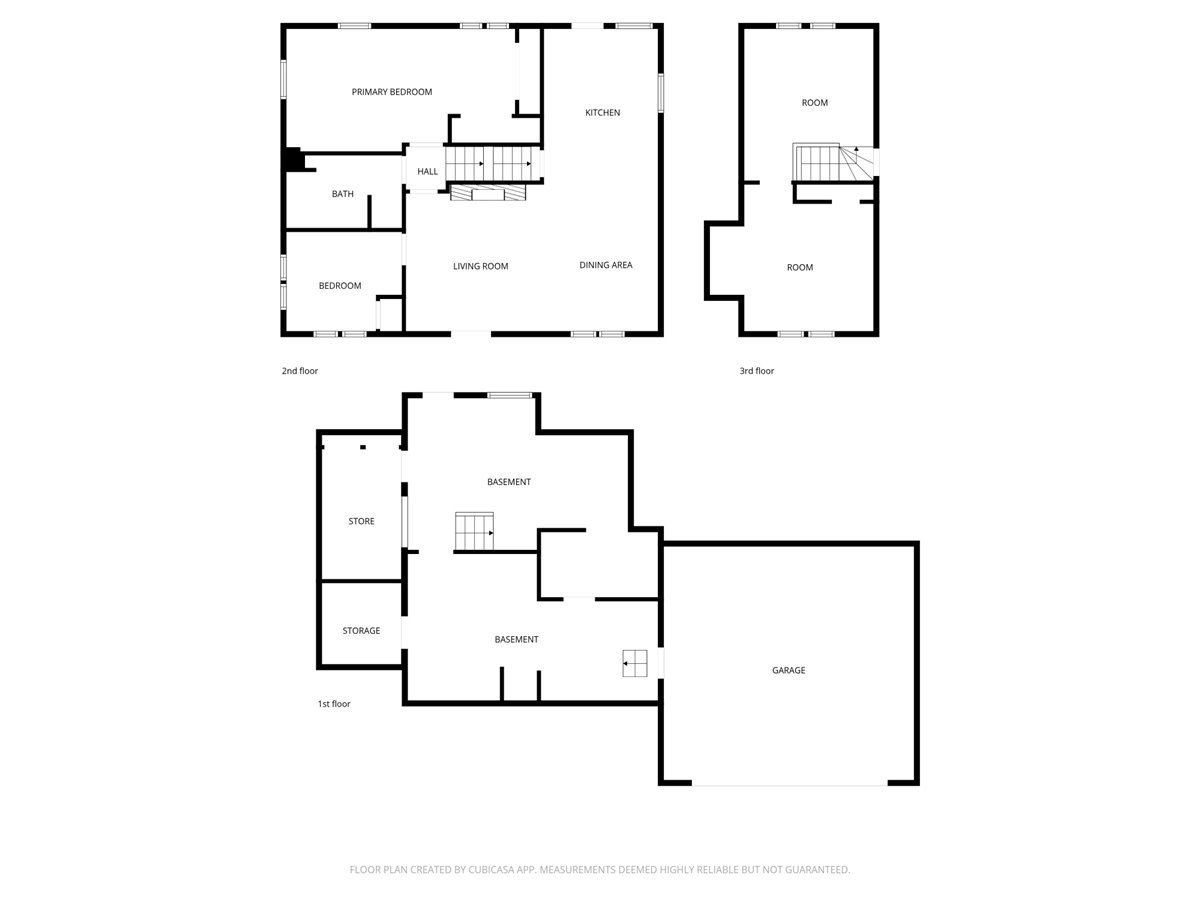
The main level offers a front bedroom, a full bath with convenient main-floor laundry, and an absolutely massive primary bedroom. Upstairs, you'll find two additional rooms--ideal for a home office, den, or game room--giving you flexible space beyond the three true bedrooms.

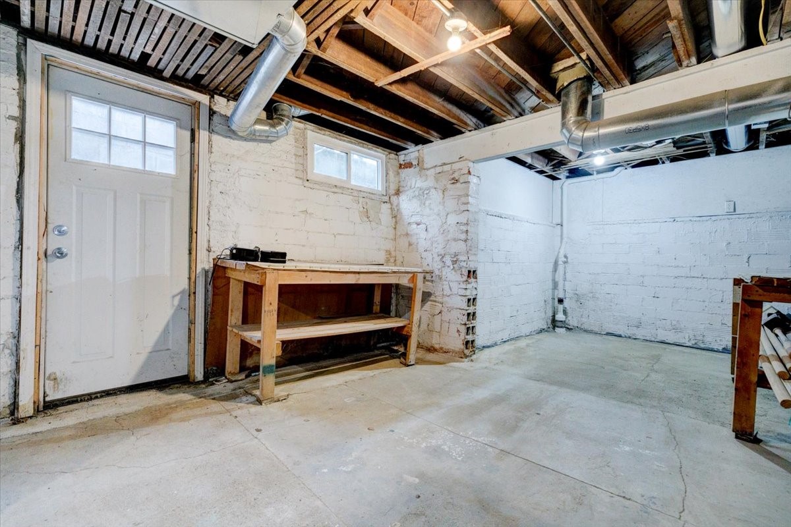
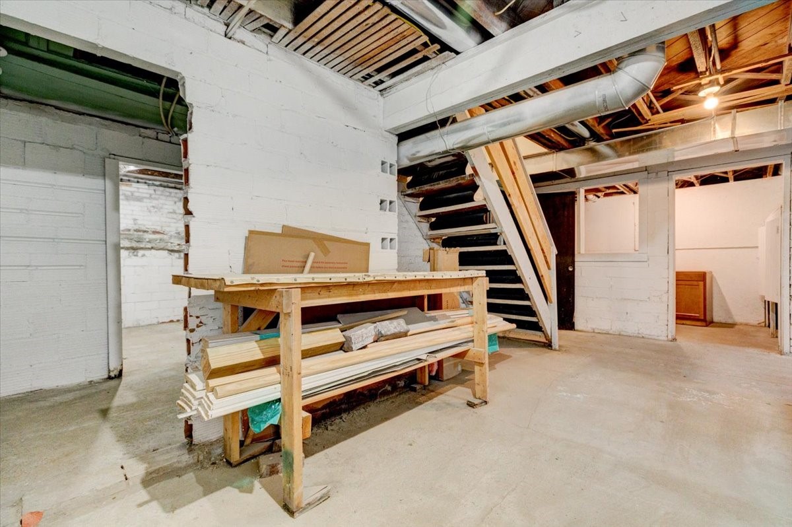
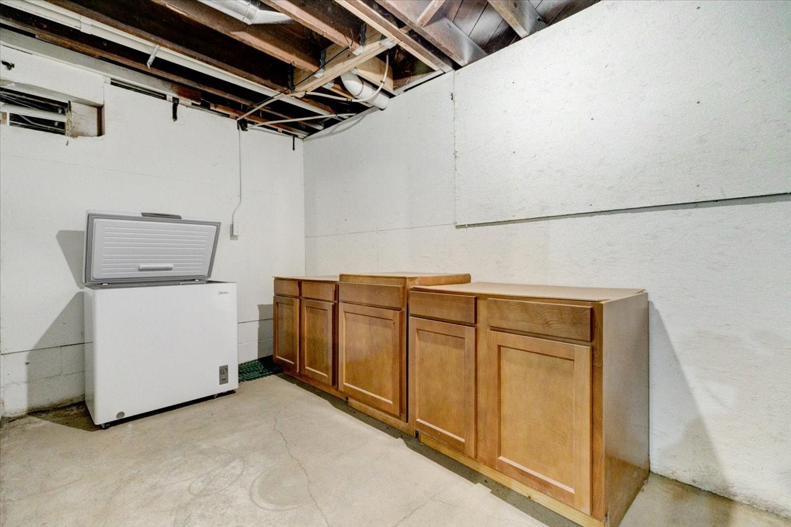
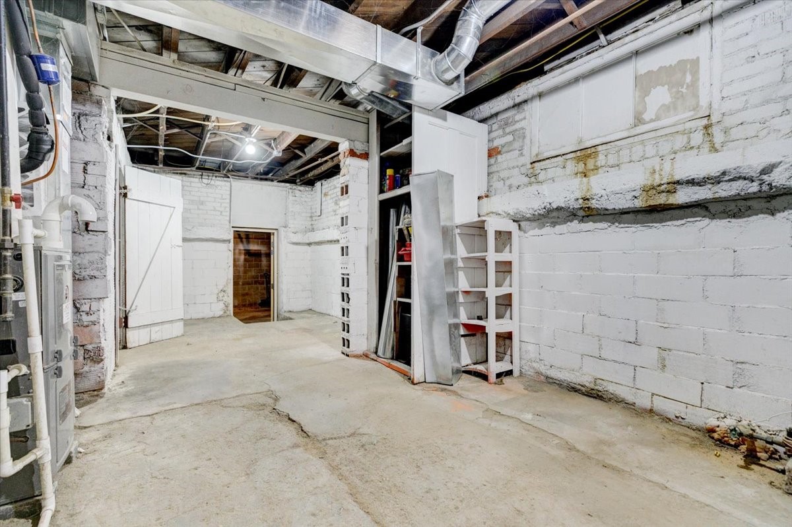
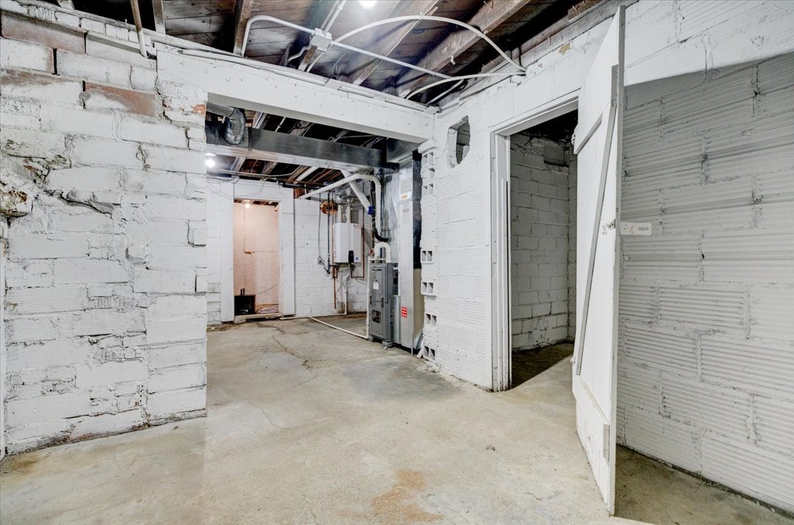
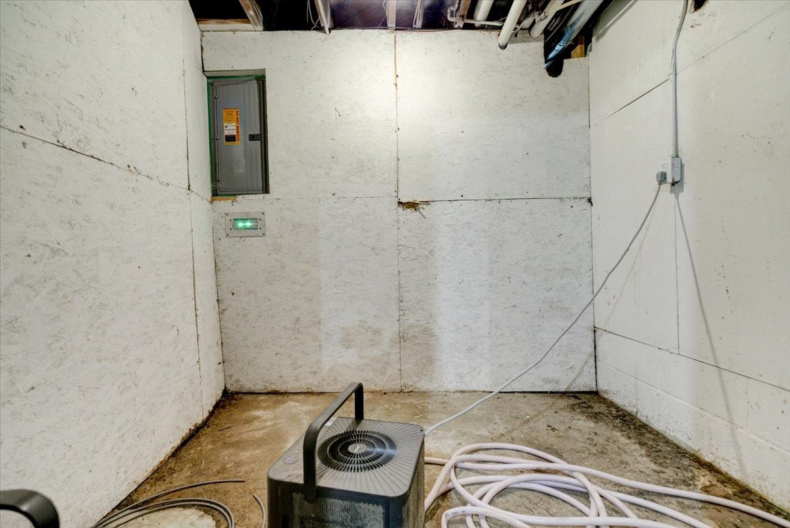
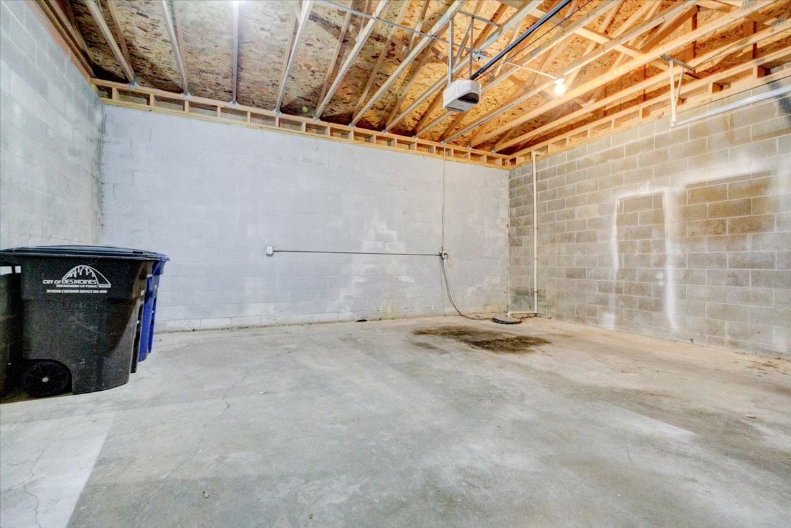
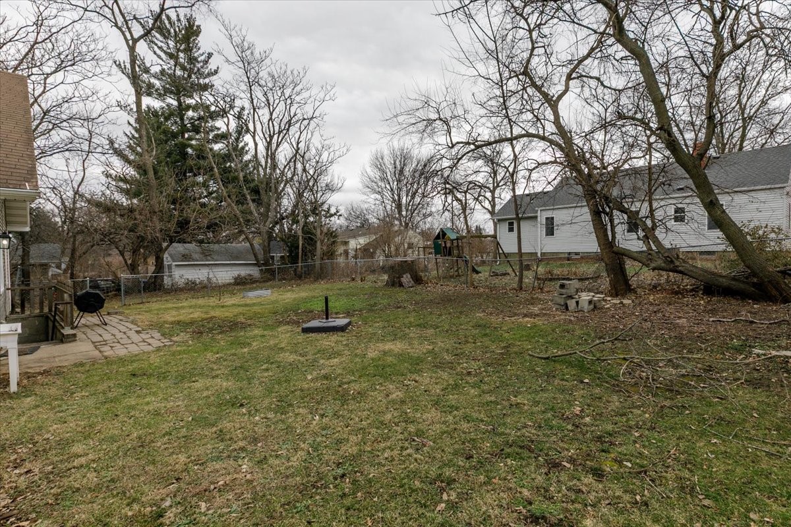
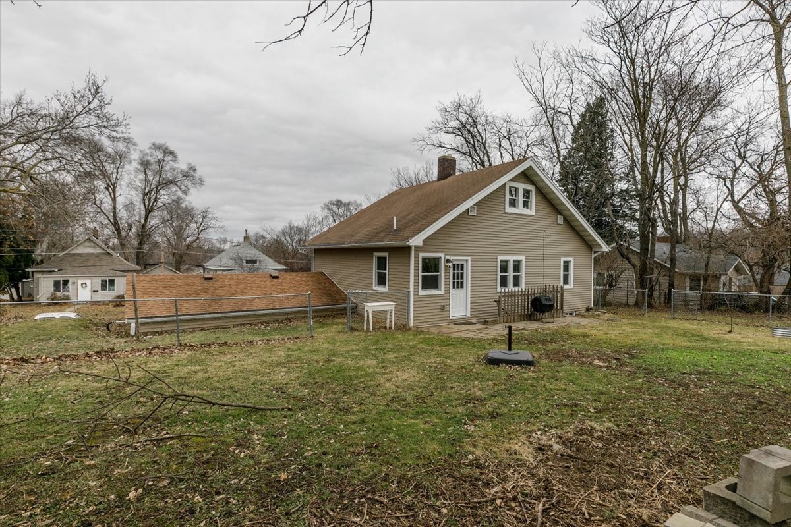
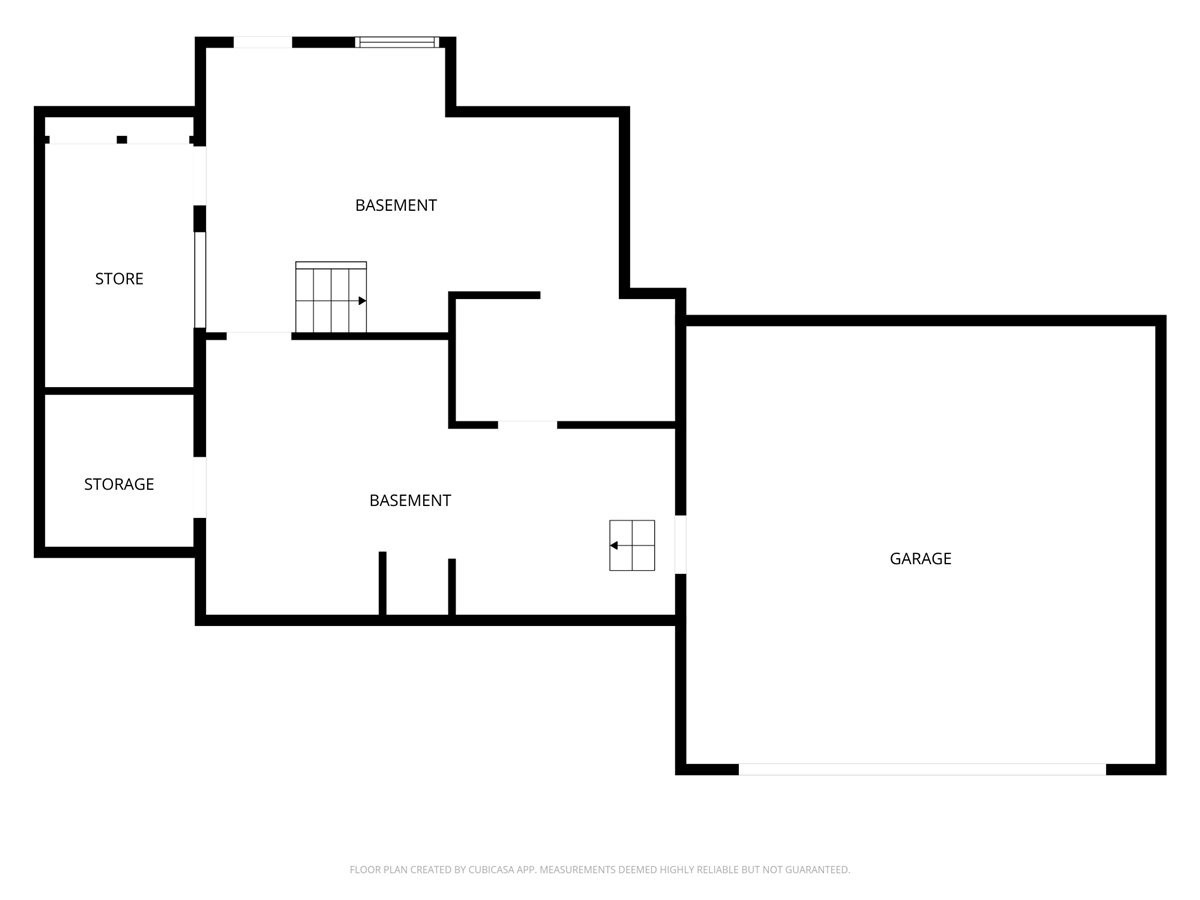
From the garage, enjoy direct access into the basement--no need to head outside--where you'll find exceptional storage and a door leading out to the backyard, creating the ease of a walkout lower level.

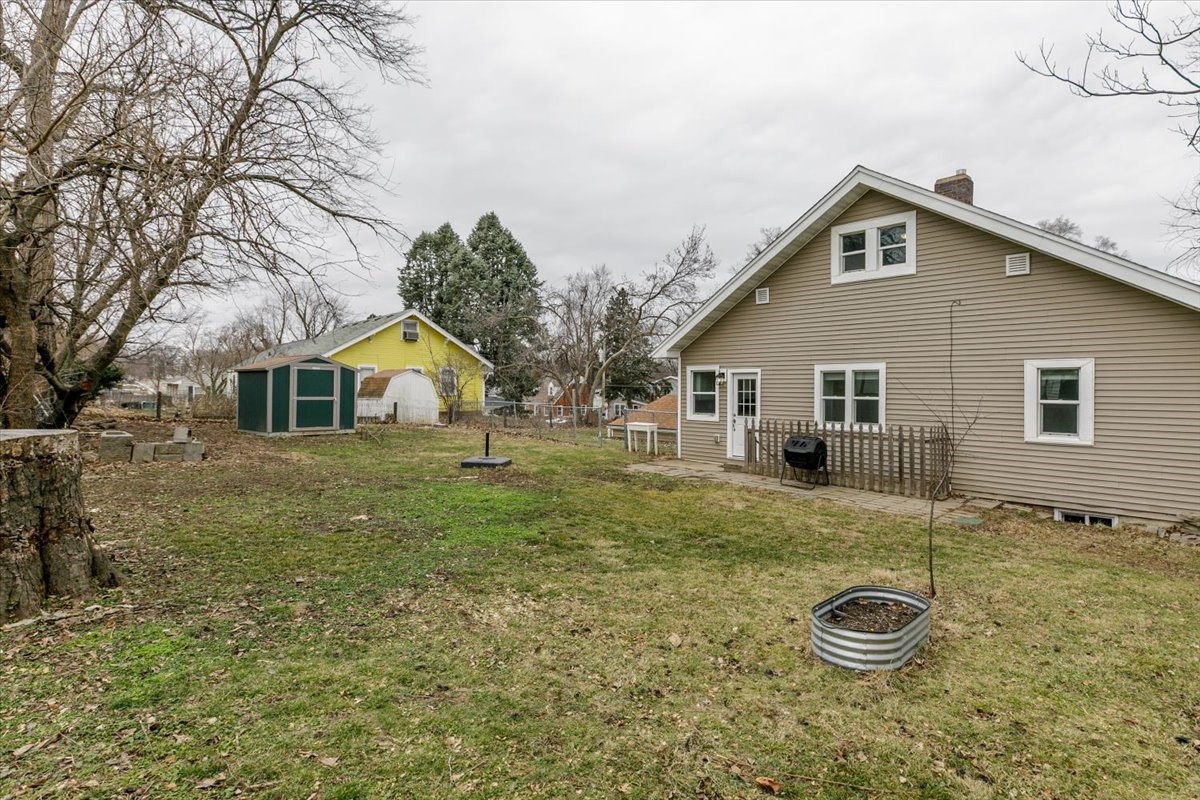
Behind the scenes, big upgrades bring peace of mind: tankless water heater (2021), new siding and downspouts (2023), plus major exterior improvements in 2021 including the driveway and retaining walls. From curb to backyard, this home blends comfort, smart updates, and a layout that simply makes sense.

Overview

Property Status
Sold
Date Sold
March 13, 2026
Lot Size
9,900 Sq.Ft.
MLS ID
732445
Property Type
Residential
Year Built
1918

Features & Amenities

Total Area
1,285 Sq.Ft.
Neighborhood
Des Moines
Architecture Styles
One and One Half Story
Stories
2
Garage Spaces
2.0
Water Source
Public
Roof
Asphalt, Shingle
Lot Features
Rectangular Lot
Parking
Attached, Garage, Two Car Garage
Heat Type
Forced Air, Gas, Natural Gas
Air Conditioning
Central Air, Window Unit(s)
Laundry Room
Main Level
Appliances
Dryer, Dishwasher, Freezer, Refrigerator, Stove, Washer
Sewer
Public Sewer
Substructure
Brick/Mortar
Security Features
Smoke Detector(s)
Other Exterior Features
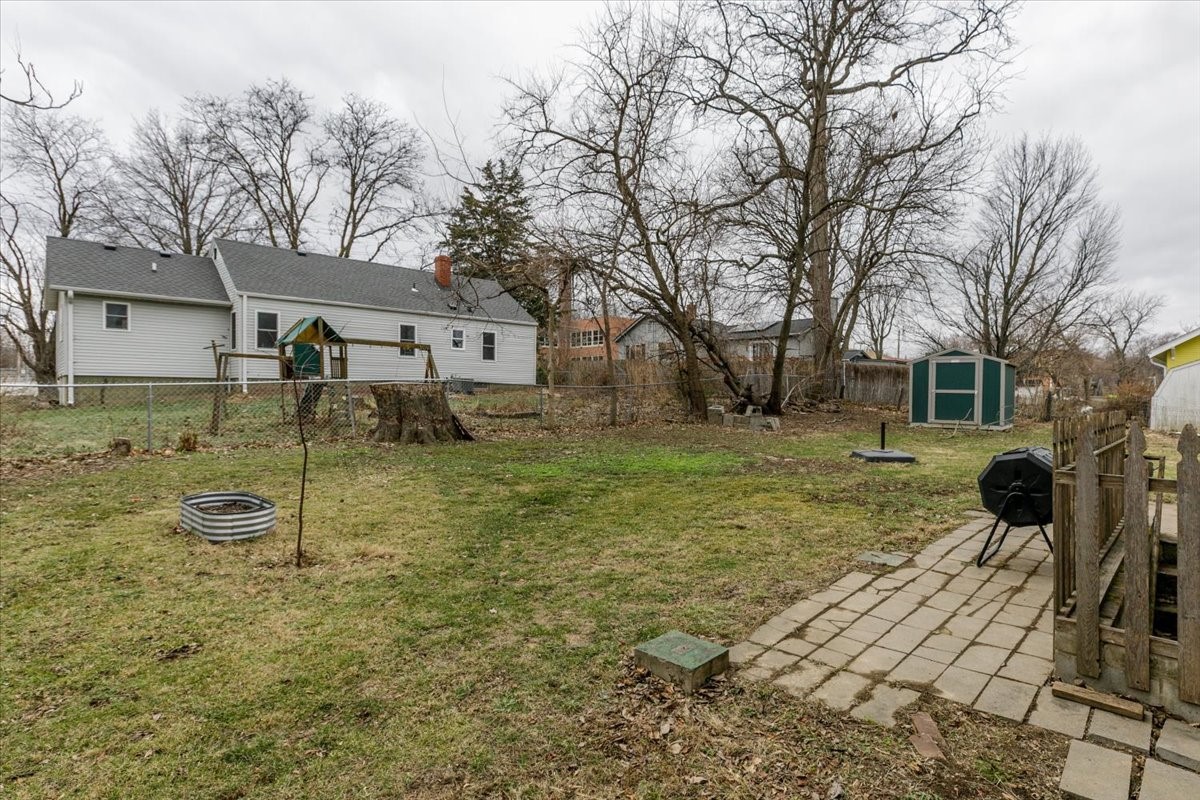
Deck, Fully Fenced
School District
Des Moines Independent
Sales Price
$200,000
Real Estate Tax
$1,650/yr
Zoning
N5

Downloads

720 Pleasant View Drive

Schedule a Tour

I would love to help you see this beautiful home! As a full-service brokerage, I can help you tour. Please submit an offer, and answer questions about the buying process.

Thank you

for your interest in 720 Pleasant View Drive, Des Moines, IA 50315

720 Pleasant View Drive
Navigate
Des Moines

Explore Des Moines

read more

I'm Interested In

720 Pleasant View Drive

or
  • CallChristopher Lewis

    License #S64855000

    (515) 779-8983
  • Explore Other Homes

    Featured Properties

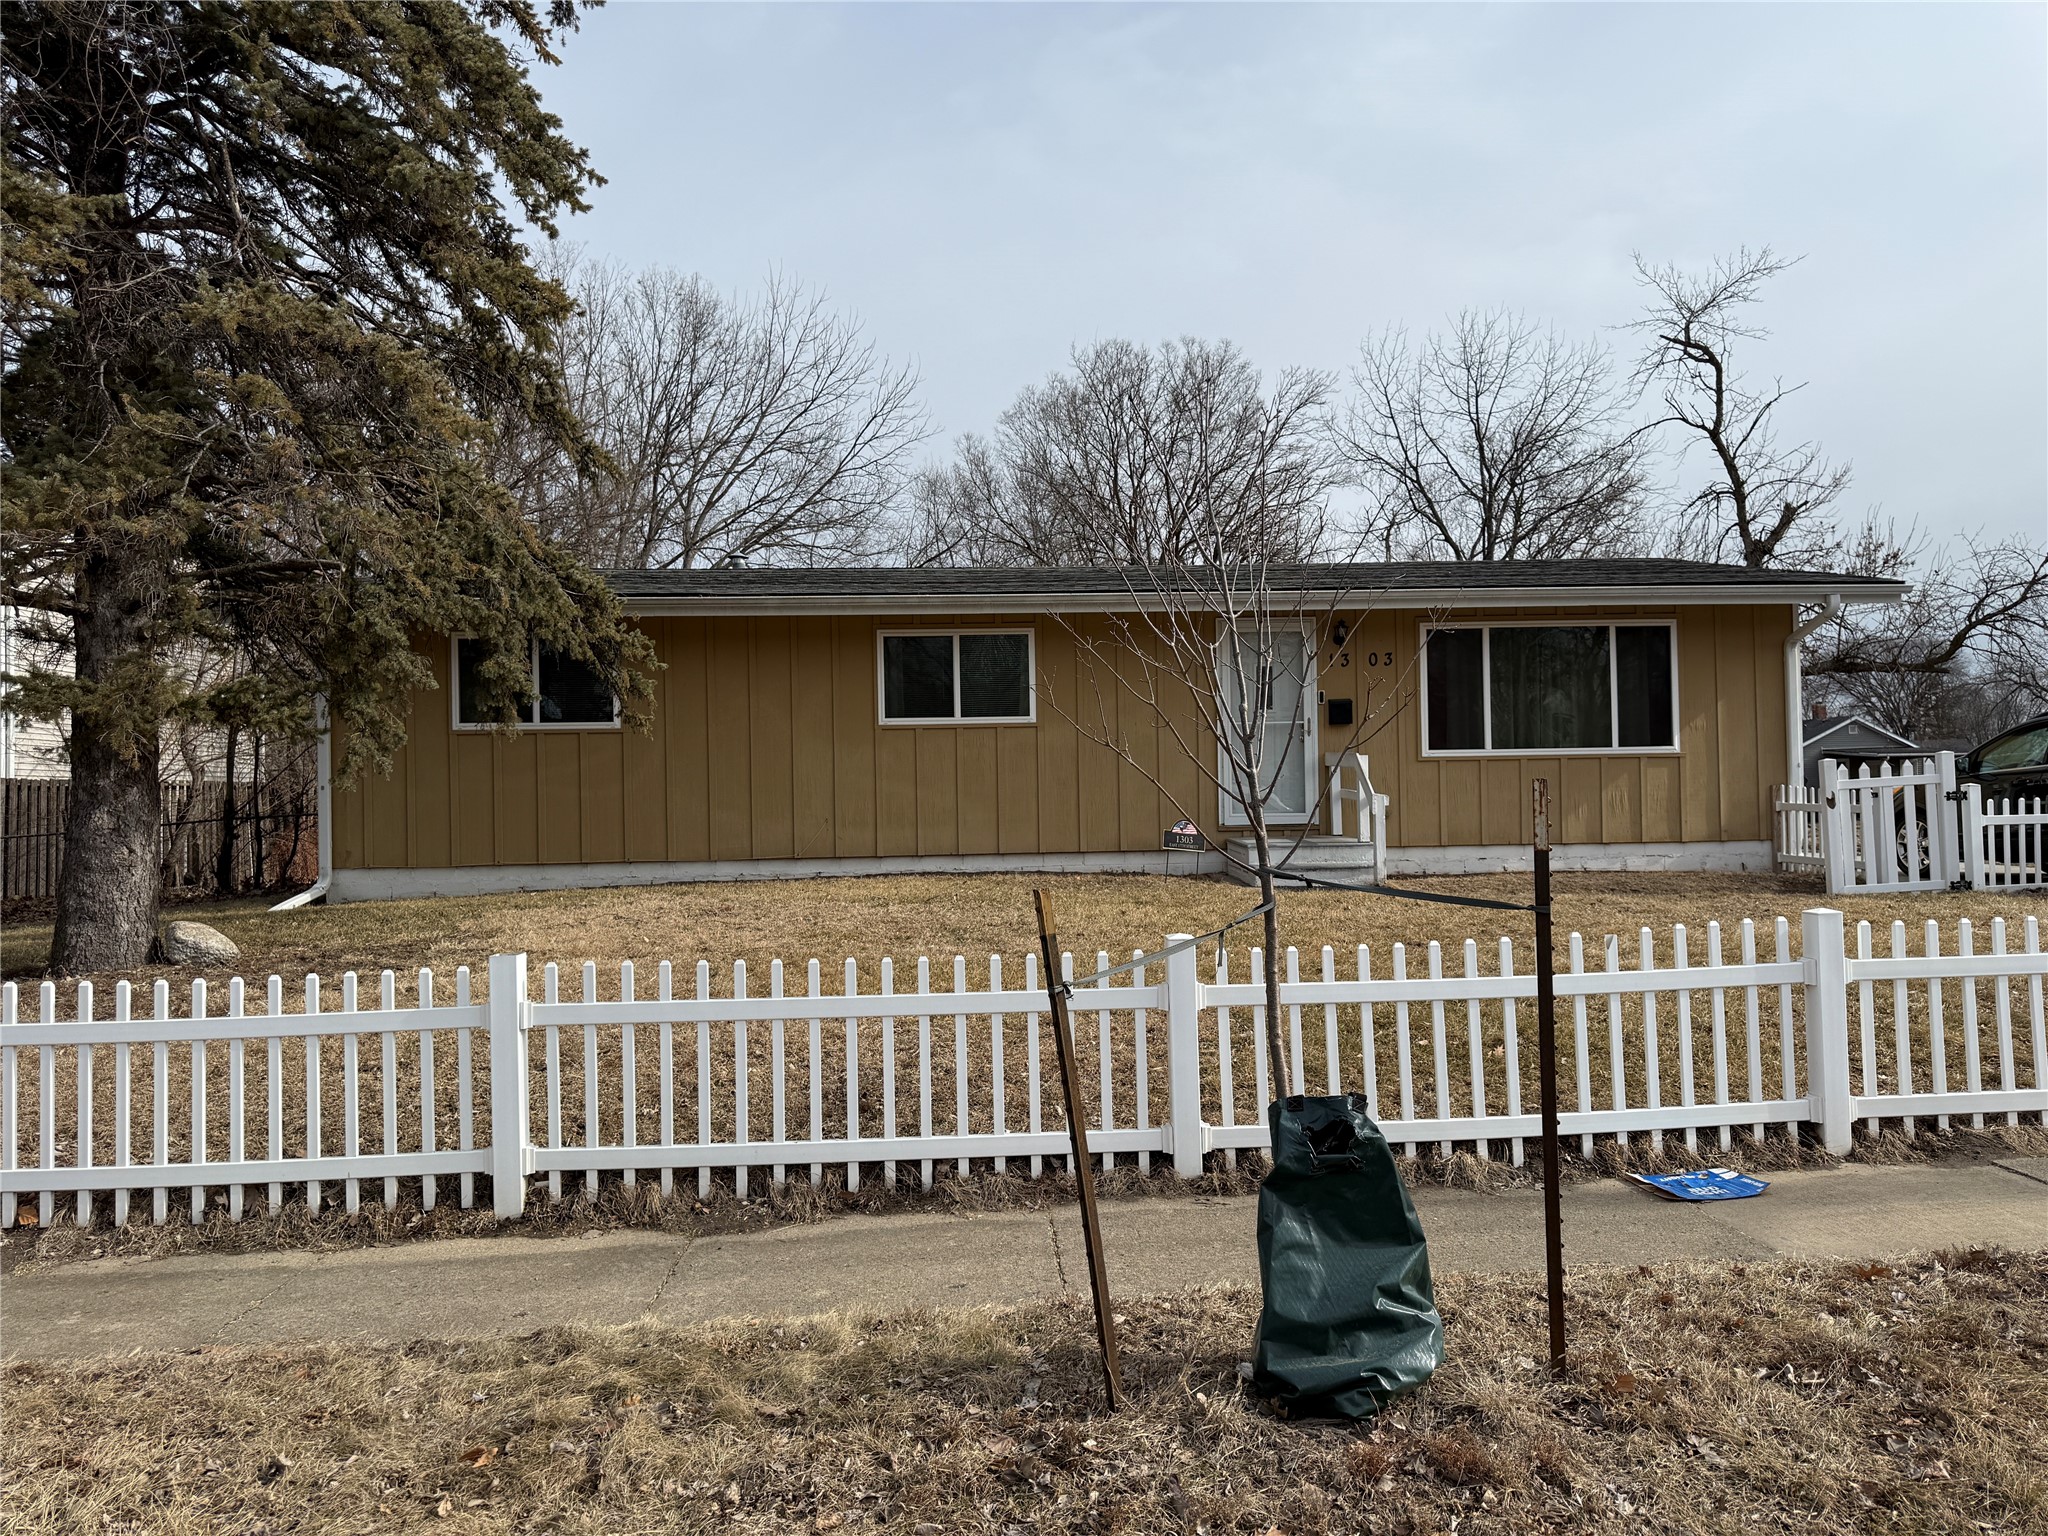
    • 1303 E 17th Street Pending

      $195,000

      1303 E 17th Street, Des Moines, IA 50316

      • 4 Beds
      • 3 Baths
      • 1,152 Sq.Ft.
    View All Properties

    Follow Me On Instagram